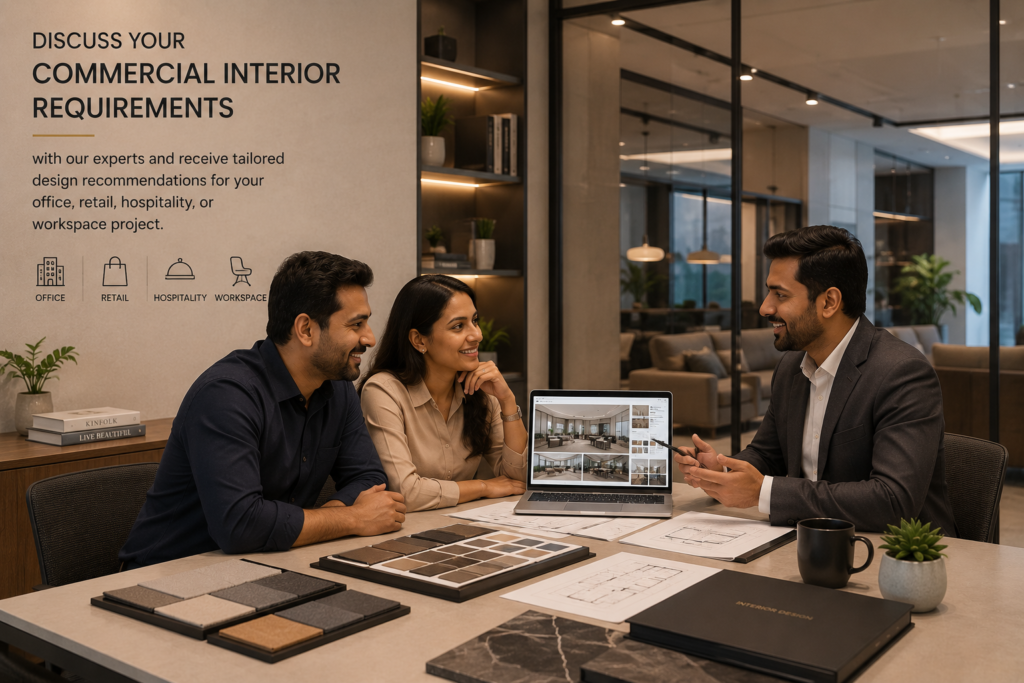
Commercial Interior Designers in Marathahalli
Commercial Office, Retail, and Business Interior Design in Marathahalli — Space Planning to Turnkey Fit-Out
Gopa Engineering is a commercial interior design firm serving businesses in Marathahalli and the surrounding areas of Bangalore. Marathahalli, sitting along the Outer Ring Road tech corridor, is home to a dense concentration of IT offices, business parks, and retail frontages serving one of Bangalore’s largest working populations. With 10 years of commercial interior experience, our team handles space planning, 3D visualization, material selection, procurement, and fit-out execution for offices, retail stores, and business spaces of every size.
Our Achievements
15+ Years Industry Experience
Serving Commercial Clients in Marathahalli
5+ Commercial Services
One Stop Solution
What Does a Commercial Interior Designer in Marathahalli Actually Do?
A commercial interior designer in Marathahalli plans and executes the layout, materials, furniture, lighting, and finishes of a business space so that it is functional, brand-aligned, and built within budget and timeline. In Marathahalli, this typically means designing around IT office floors, business park units, and retail frontages typical of the Outer Ring Road corridor. A professional commercial interior designer manages the process end-to-end: concept design, 3D visualization, material and vendor selection, execution oversight, and final handover, so the business owner does not have to coordinate contractors, carpenters, and vendors independently.
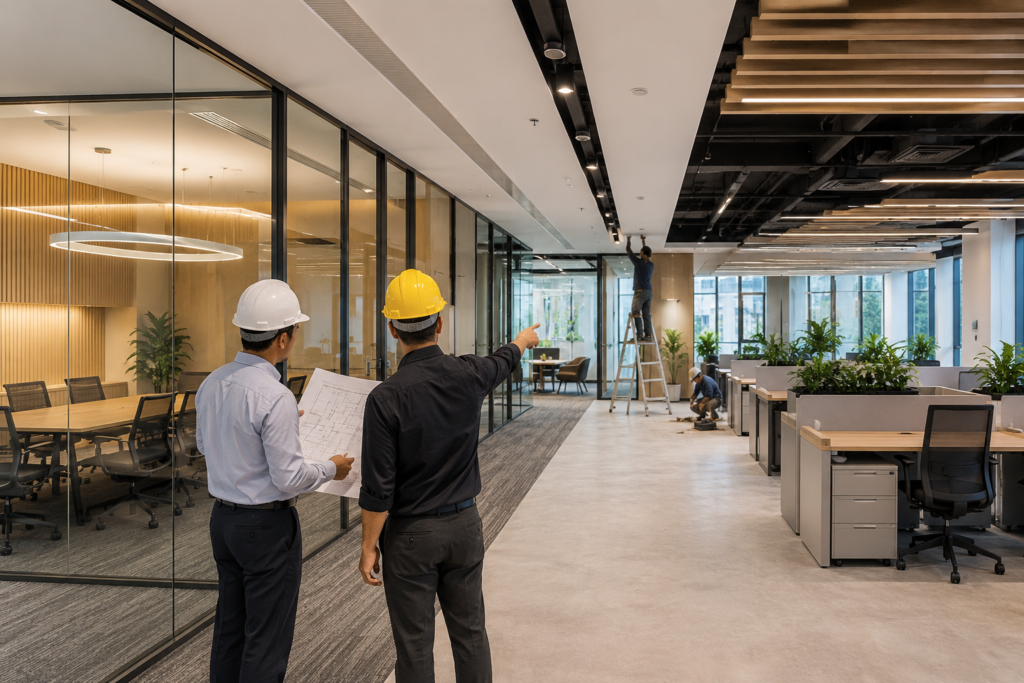
Our Commercial Interior Design Services in Marathahalli
We provide end-to-end commercial interior design services in Marathahalli, creating workspaces that are functional, modern, and aligned with your business goals. From concept development to final execution, our team delivers customized commercial interiors that enhance productivity, reflect your brand identity, and make the best use of available space.
Space Planning and Layout Design
Floor plan optimization, zone mapping, circulation flow analysis, seat density planning
3D Design Visualization
Photo-realistic renders of all zones: reception, open floor, meeting rooms, cabins, and pantry, before execution begins
Brand-Aligned Interior Design
Color palette design, accent wall specification, logo and signage placement, branded reception area design
Material and Finish Selection
Flooring, ceiling panel, wall finish, glass partition, and joinery material specification with durability and budget guidance
Furniture Procurement and Coordination
Ergonomic workstations, chairs, cabins, meeting tables, reception seating, breakout furniture, and vendor management
Acoustic Design and Noise Control
Sound-absorbing panel specification, partition material selection, flooring for noise dampening, and acoustic zoning of the floor plan
Biophilic Design Integration
Indoor plant specification, vertical garden design, natural material textures, and natural light maximization strategy
Smart and Hybrid-Ready Commercial Design
AV system placement, room-booking display integration, automated lighting specification, and video-call zone design
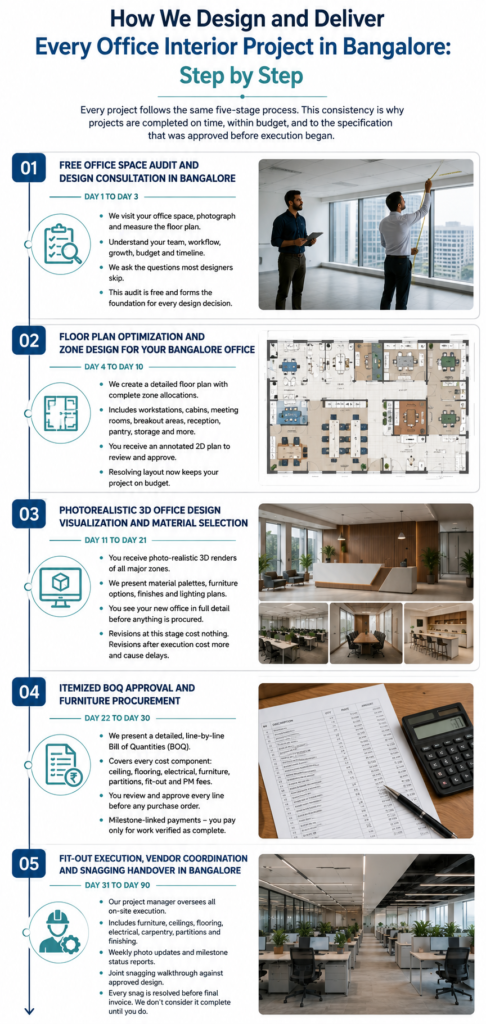
How We Deliver Commercial Interior Design Projects in Marathahalli: Our 5-Stage Process
Every Gopa Engineering commercial project in Marathahalli follows the same five-stage process. This consistency is why projects are completed on time, within budget, and to the specification that was approved before execution began.
Stage 1: Free Commercial Space Audit and Design
We visit your commercial space, photograph and measure the floor plan, and spend time understanding your team structure, department workflow, growth projections, budget, and timeline. We ask the questions that most designers skip: how does your team actually collaborate day to day? Where do client meetings happen? Which zones need acoustic separation? This audit is provided at no cost and forms the factual foundation for every design decision that follows.
Stage 2: Floor Plan Optimization and Zone Planning
Our designers produce a detailed floor plan with complete zone allocations: workstations, cabins, meeting rooms, breakout areas, reception, pantry, storage, and any specialist zones your business needs. You receive an annotated 2D plan to review and approve before any 3D work begins. Resolving layout decisions at this stage is the single most effective way to keep the overall project on budget.
Stage 3: Photorealistic 3D Design and Material Selection
You receive photo-realistic 3D renders of every major zone in your space: reception, open floor, meeting room, and pantry at minimum. We present material palettes, furniture options, finish samples, and lighting plans alongside the renders. You see your new space in full detail before a single item is procured.
Stage 4: Itemized BOQ Approval and Furniture Procurement
We present a detailed, line-by-line Bill of Quantities covering every cost component: false ceiling, flooring, electrical scope, furniture, glass partitions, fit-out coordination, and project management fees. You review and approve every line before any purchase order is raised. Milestone-linked payment terms mean you pay for work only after it has been independently verified as complete for that stage.
Stage 5: Fit-Out Execution, Vendor Coordination, and Snagging Handover
Our project manager oversees all on-site execution: furniture installation, ceiling and flooring work, electrical interface, carpentry, partitioning, and finishing. You receive weekly photo progress reports with milestone status updates. At project completion, we conduct a joint snagging walkthrough against the approved design and specification before the final invoice is raised.
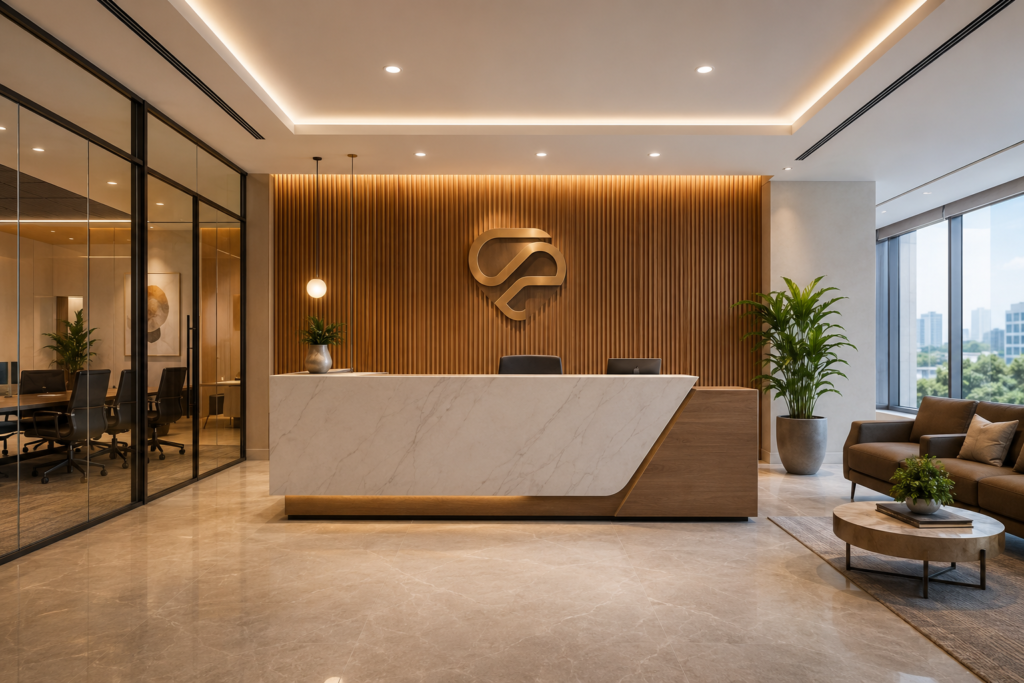
Snag-Free Project Handover, Guaranteed
Why Gopa Engineering Ranks Among the Best Commercial Interior Designers in Marathahalli
Most businesses in Marathahalli evaluating commercial interior design companies compare at least three options. Here is a straightforward breakdown of how the approaches differ so you can make the right decision for your project.
Criteria | Fragmented Multi-Vendor | Design-Only Studio | Large Corporate Firm | Gopa Engineering |
Scope of Service | You coordinate 5 or more vendors yourself | Design drawings only: you find your own contractors | Full service but typically for large enterprise projects only | Full design and fit-out coordination under one contract |
Project Management | None: you are the project manager | Limited to design revision cycles only | Dedicated PM with complex internal escalation chains | Single dedicated PM assigned from day one through handover |
Cost Transparency | Vendor quotes change without warning throughout the project | Design fee upfront; fit-out costs entirely unknown until you find contractors | Detailed BOQ but often at a premium that is unviable for mid-size teams | Itemized BOQ issued before any execution begins: no additions without written approval |
Minimum Project Size | No minimum, but results are inconsistent and uncoordinated | Usually any size for design | Typically 5,000 sq ft or above before they take the project | 200 sq ft to 80,000 sq ft: all project sizes handled with the same process |
Timeline Reliability | Frequent overruns with no single accountability point | Design timelines only: execution is out of their control | Generally reliable for enterprise projects with structured governance | Milestone-linked delivery schedule agreed in writing before execution starts |
Industry Experience | Varies by whichever vendors you can find and afford | Strong on design, limited on execution realities | Strong, but enterprise-focused and often over-engineered for mid-size teams | 10 years of commercial interior industry experience brought to every project |
After-Sales and Warranty | Vendor-by-vendor: often disconnected and difficult to enforce | Design warranty only: no responsibility for execution quality | Structured warranty for enterprise clients | Written warranty covering furniture and fit-out workmanship across all projects |
3D Preview Before Execution | Rarely offered by individual trade vendors | Usually included | Always included | Always included: no execution begins without your 3D approval |
Cost for Comparable Quality | Appears cheaper upfront; typically ends 25 to 35 percent over original quotes | Lower initial cost, high execution uncertainty | Premium pricing, often above budget for startups and growing firms | Competitive mid-to-premium pricing, fully transparent from day one |
Gopa Engineering is a trusted commercial interior design firm serving Marathahalli and greater Bangalore, combining innovative design, engineering expertise, and professional project management to create exceptional business spaces. We deliver customized interior solutions tailored to each client’s brand, operational needs, and budget, from corporate offices and retail stores to restaurants and clinics. With a commitment to high-quality materials, modern design trends, timely project completion, and cost-effective execution, our team ensures every project in Marathahalli meets the highest standards of quality and performance.
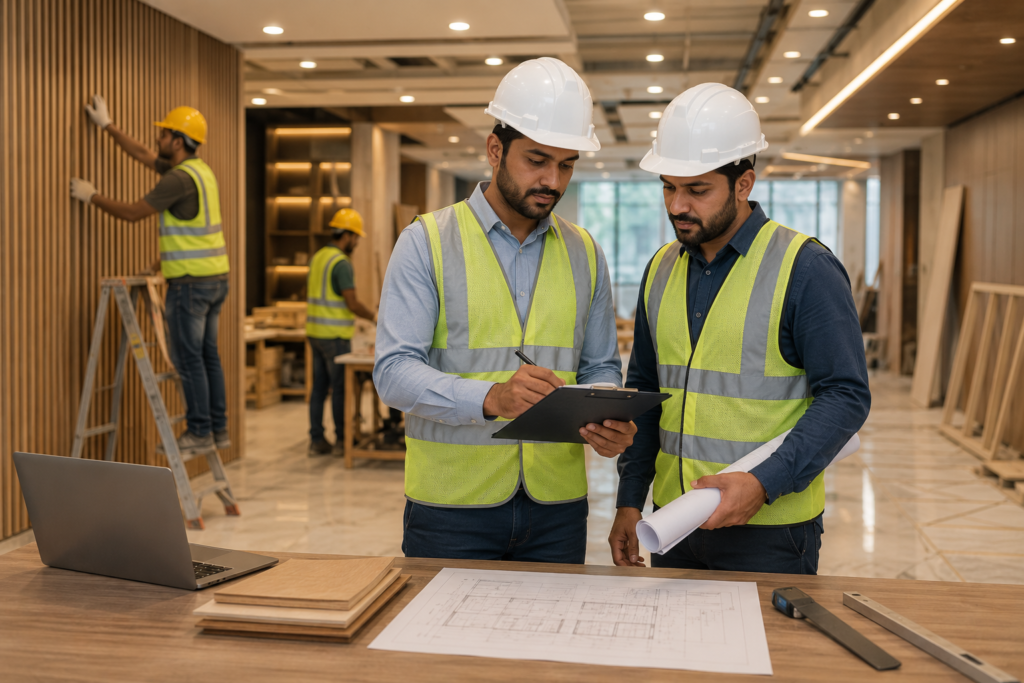
Engineering + Design Under One Roof
Unlike pure design studios, our commercial interior design contractor background ensures every aesthetic decision is structurally sound, code-compliant, and MEP-coordinated from day one.
10+ Years of Commercial Expertise
Deep experience across all commercial typologies offices, retail, hospitality, and healthcare means fewer surprises and faster project execution.
95% On-Time Delivery Rate
Lorem ipsum dolor sit amet, consectetur adipiscing elit. Ut elit tellus, luctus nec ullamcorper mattis, pulvinar dapibus leo.
Transparent, Itemised Quotations
No hidden charges. Every BOQ line item is documented, approved, and tracked. You always know exactly where your budget stands.
Sustainable & Green Design
GRIHA-accredited design practices, low-VOC materials, and energy-efficient specifications available for LEED and green building certifications.
What Does Commercial Interior Design in Marathahalli Actually Cost? A Clear Pricing Breakdown
Commercial interior design cost in Marathahalli ranges from Rs. 800 to Rs. 3,000 per sq ft depending on specification level, material choices, furniture tier, and project complexity. Here is a clear breakdown to help you estimate before entering any vendor conversation.
| Specification | Basic & Startup | Mid-Range & Growth Stage | Premium & Corporate |
| Ideal Budget | Rs. 800–1,200 per sq. ft. | Rs. 1,500–2,000 per sq. ft. | Rs. 2,000–3,000+ per sq. ft. |
| Best For | Early-stage startups, bootstrapped businesses, co-working spaces | Growing SMEs, IT companies, technology firms, offices with 50–200 employees | MNCs, enterprise organizations, corporate headquarters, premium client-facing offices |
| Workspace Type | Functional and budget-focused | Professional, collaborative and scalable | Premium, executive and brand-centric |
| Workstations | Modular workstations | Premium ergonomic workstations | Custom-designed executive workstations |
| Reception Area | Simple reception desk | Branded reception with feature wall | Luxury reception with bespoke finishes |
| Meeting Rooms | Basic meeting room setup | Conference rooms with AV integration | Executive boardrooms with advanced collaboration technology |
| Cabins | Standard manager cabins | Glass cabins with acoustic treatment | Premium executive cabins with custom interiors |
| Flooring | Vitrified tiles or basic vinyl flooring | Premium SPC/LVT flooring or carpet tiles | Imported tiles, engineered wood or luxury flooring |
| False Ceiling | Standard gypsum ceiling | Designer gypsum ceiling with feature lighting | Premium designer ceiling with architectural elements |
| Lighting | Standard LED lighting | Energy-efficient LED lighting with ambient design | Smart lighting with automation and mood control |
| Branding Elements | Minimal company branding | Branded walls, graphics and signage | Premium experiential branding and digital displays |
| Acoustic Solutions | Basic acoustic treatment | Acoustic partitions and ceiling panels | High-performance acoustic solutions throughout |
| Technology Integration | Essential electrical and networking | AV-enabled meeting rooms and structured cabling | Smart office automation, IoT integration and access control |
| Furniture | Standard modular furniture | Premium modular furniture | Custom-built designer furniture |
| Design Deliverables | Basic layout planning | Complete 2D layouts and 3D visualizations | End-to-end design, visualization and execution management |
| Project Management | Standard execution | Dedicated project coordination | Complete turnkey fit-out with end-to-end project management |
Frequently Asked Questions
The best commercial interior designers in Marathahalli combine an in-house design and execution team with a transparent, itemized pricing process. Look for a firm with a verified portfolio of commercial projects in Marathahalli or nearby parts of Bangalore, a single dedicated project manager, and a written warranty on furniture and fit-out workmanship. Gopa Engineering has delivered commercial interior design projects across Marathahalli and greater Bangalore for over a decade.
Commercial interior design cost in Marathahalli follows the same citywide range: roughly Rs. 800 to Rs. 1,200 per sq ft for a basic startup fit-out, Rs. 1,500 to Rs. 2,000 per sq ft for a mid-range growth-stage office, and Rs. 2,000 to Rs. 3,000 or more per sq ft for a premium corporate space. A free site audit at your Marathahalli property gives you an exact, itemized quote based on layout and finish level.
Yes. We design and execute office interiors in Marathahalli for startups, SMEs, and growing companies, working within the building types typical of IT office floors, business park units, and retail frontages typical of the Outer Ring Road corridor in the area, from a single cabin office to a full floor fit-out.
Yes. Alongside office interiors, we design and execute retail storefronts and showrooms in Marathahalli, focused on brand experience, footfall conversion, and durable, high-traffic finishes suited to a customer-facing commercial space.
A typical commercial interior design project in Marathahalli takes 45 to 90 days from design approval to handover, depending on floor size and complexity. A small office under 1,000 sq ft can be completed in 30 to 45 days, while a larger floor above 5,000 sq ft generally needs 75 to 90 days or more.
Yes. We offer basic, mid-range, and premium commercial fit-out packages in Marathahalli using the same design and project management process across all three, so the only difference between packages is material, furniture, and finish specification, not the quality of project management or warranty coverage.
Our process for Marathahalli projects follows five stages: a free site audit and design consultation, floor plan optimization and zone planning, photorealistic 3D design and material selection, itemized BOQ approval, and finally fit-out execution and handover. A single project manager oversees your project through all five stages, with weekly progress reports.
Yes. Every project in Marathahalli, regardless of package tier, includes photo-realistic 3D renders of your layout before any furniture or material is procured. You can request revisions at the 3D stage at no extra cost; execution only begins once you approve the design and the itemized BOQ.
Yes. All commercial interior design and fit-out work delivered in Marathahalli comes with a written warranty covering furniture and fit-out workmanship, along with post-handover support if any snags need to be addressed after move-in.
Alongside Marathahalli, we deliver commercial interiors in Whitefield, Bellandur, HAL, and the wider Outer Ring Road corridor.
Yes. Beyond office and retail projects, we design and execute restaurant, café, and clinic interiors in Marathahalli, using the same space planning, 3D visualization, and BOQ-based project management process adapted to each business type’s specific back-of-house and compliance needs.
You can request a free site visit and design consultation for your Marathahalli commercial property by reaching out through our contact page or calling our team directly. We visit the site, understand your budget and requirements, and follow up with a layout and itemized quote at no cost.
Yes. We regularly deliver office fit-outs inside Marathahalli’s business parks, working within fixed structural columns, builder-defined floor plans, and building management approval processes typical of these developments.
Yes. Marathahalli’s commercial frontages see heavy daily footfall from its IT workforce. We design retail and F&B fit-outs for durability under high traffic, along with fast execution timelines to minimize lost trading days.
For companies scaling headcount quickly, we prioritize fast-tracked space planning and procurement in Marathahalli, typically completing a straightforward office fit-out in 45 to 60 days from design approval, given the area’s well-established vendor and material supply chain.