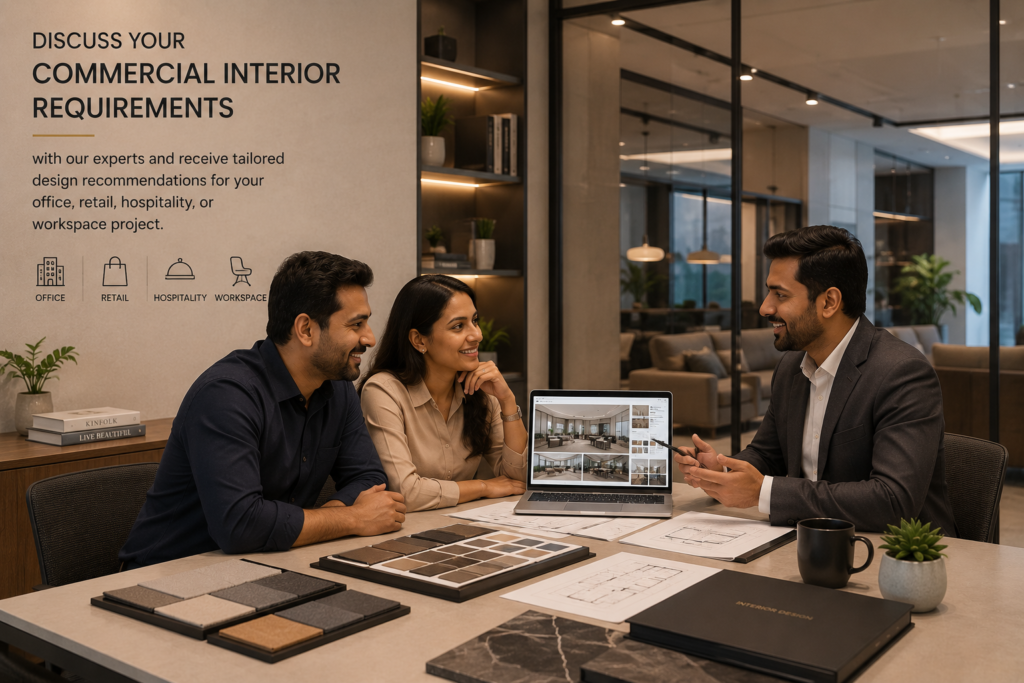
Hotel Interior Designers in Kanakapura
End-to-End Hotel Interior Design in Kanakapura: Guest Rooms, Lobbies, F&B Outlets, and Phased Renovation Without Shutting Down
Gopa Engineering is a hotel interior design firm delivering projects across India, including Kanakapura. Kanakapura, home to the Mekedatu and Sangama river confluence, has grown into a popular weekend getaway destination from Bangalore, with a hospitality market centered on resorts and nature-lodge properties built around river and forest views. With 10 years of industry experience, our team handles space planning, 3D visualization, material selection, procurement, and fit-out execution for hotel projects of every size and budget, whether you’re planning a weekend resort or nature-lodge property near Mekedatu and Sangama.
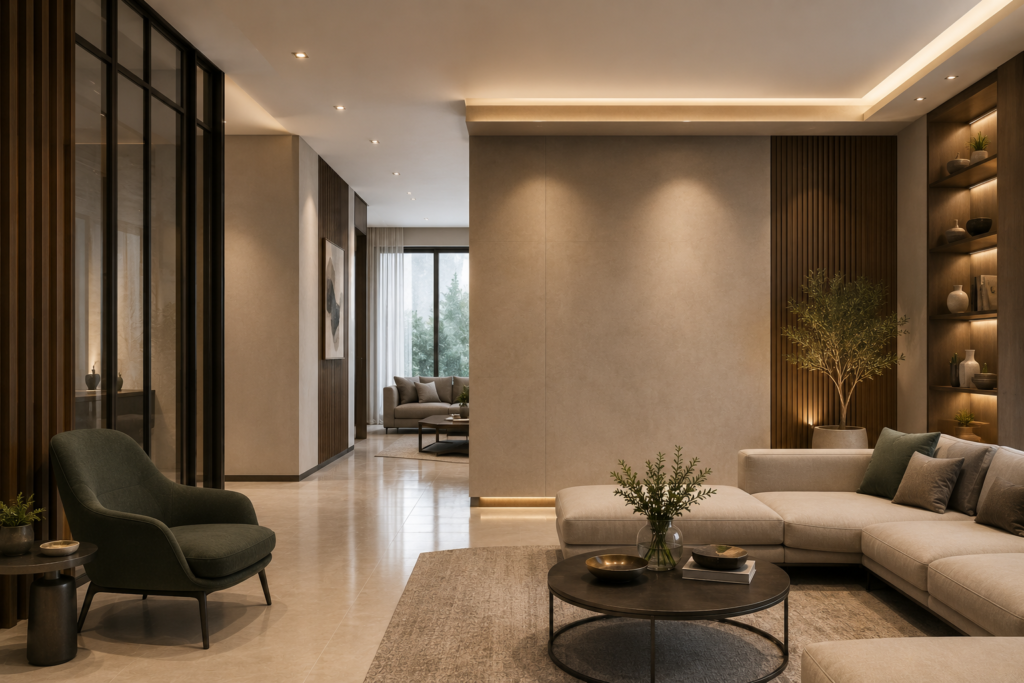
Our Achievements
15+ Years Industry Experience
Serving Hotel Clients in Kanakapura
5+ Hospitality Services
One Stop Solution
What Is a Hotel Interior Design Contractor?
A hotel interior design contractor is a professional or company responsible for transforming a hospitality design concept into a fully functional, guest-ready property. They oversee the execution of hotel fit-out projects, including guest room layout implementation, lobby and public area construction, F&B outlet build-out, flooring, ceilings, lighting, electrical work, FF&E installation, and finishing touches. Working closely with hotel owners, operators, brand standards teams, and architects, they ensure every aspect of the project is completed according to the approved design, budget, timeline, and brand compliance requirements. Whether it’s a new-build property or a phased renovation of an operating hotel, an experienced hotel interior design contractor manages the construction process while ensuring quality workmanship, safety compliance, and minimal disruption to guest operations.
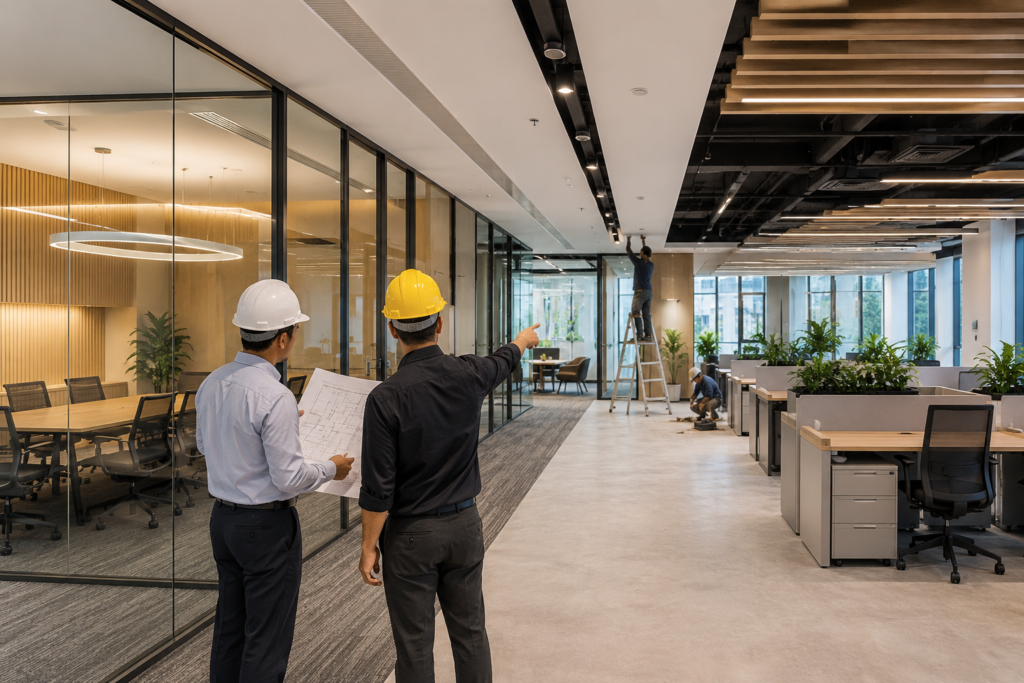
Our Hotel Interior Design Services in Kanakapura
We provide end-to-end hotel interior design services in Kanakapura, creating properties that are guest-ready, brand-aligned, and operationally efficient. From concept development to final execution, our team delivers customized hotel interiors that enhance guest experience, reflect brand identity, and make the best use of every guest-facing and back-of-house space.
Guest Room & Suite Design
Room layout optimization, FF&E specification, wardrobe and bathroom layout, and brand-standard room typologies
Lobby, Reception & Public Area Design
Arrival experience design, reception desk detailing, lounge zoning, and signage integration
F&B Outlet and Banquet Hall Design
Restaurant, bar, coffee shop and banquet hall layout, back-of-house kitchen adjacency planning, and AV integration
3D Design Visualization
Photo-realistic renders of rooms, lobby, restaurant, and banquet spaces before execution begins
Material and Finish Selection
Fire-rated fabrics, high-traffic flooring, wet-area waterproofing, and finish specification aligned to brand standards
FF&E Procurement and Vendor Coordination
Furniture, fixtures, and equipment sourcing for rooms, F&B outlets, and banquet halls, with vendor and logistics management
Acoustic Design and Noise Control
Room-to-room soundproofing, banquet hall acoustic treatment, and HVAC noise mitigation for guest comfort
MEP and Back-of-House Coordination
Kitchen exhaust, laundry, staff corridors, and service area planning coordinated with structural and MEP consultants
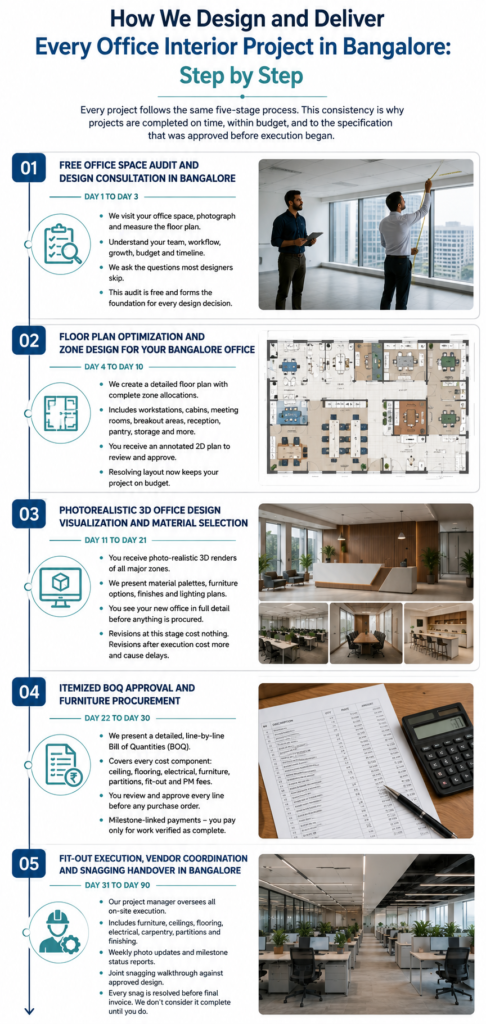
How We Deliver Hotel Interior Design Projects in Kanakapura: Our 5-Stage Process
Every Gopa Engineering hospitality project follows the same five-stage process. This consistency is why projects are completed on time, within budget, and to the brand specification approved before execution began.
Stage 1: Free Hotel Property Audit and Design Brief
We visit your property in Bangalore, photograph and measure guest rooms, public areas, and F&B outlets, and spend time understanding your brand standards, guest profile, star category, budget, and timeline. We ask the questions that most designers skip: which floors can go offline first? How many keys must stay operational during renovation? Which F&B outlets cannot close? This audit is provided at no cost and forms the factual foundation for every design decision that follows.
Stage 2: Zone Planning: Guest Rooms, Public Areas, and F&B
Our designers produce a detailed zone plan covering guest room typologies, lobby and reception, restaurant and bar layouts, banquet and meeting space, spa and wellness areas, and back-of-house circulation. You receive an annotated 2D plan to review and approve before any 3D work begins. Resolving zoning decisions at this stage is the single most effective way to keep the overall project on budget.
Stage 3: Photorealistic 3D Hotel Design and Material Selection
You receive photo-realistic 3D renders of every major zone in your property: a typical guest room, lobby, restaurant, banquet hall, and a suite at minimum. We present material palettes, FF&E options, finish samples, and lighting plans alongside the renders, checked against your brand standards where applicable. You see your renovated or new-build property in full detail before a single item is procured.
Stage 4: Itemized BOQ Approval and FF&E Procurement
We present a detailed, line-by-line Bill of Quantities covering every cost component: false ceiling, flooring, electrical scope, FF&E, soft furnishings, glass partitions, fit-out coordination, and project management fees. You review and approve every line before any purchase order is raised. Milestone-linked payment terms mean you pay for work only after it has been independently verified as complete for that stage.
Stage 5: Fit-Out Execution, Vendor Coordination, and Snagging Handover
Our project manager oversees all on-site execution: FF&E installation, ceiling and flooring work, electrical interface, carpentry, partitioning, and finishing, phased floor-by-floor or outlet-by-outlet to keep the rest of your property operational. You receive weekly photo progress reports with milestone status updates. At project completion, we conduct a joint snagging walkthrough against the approved design and specification. Every item on the snagging list is resolved before the final invoice is raised.
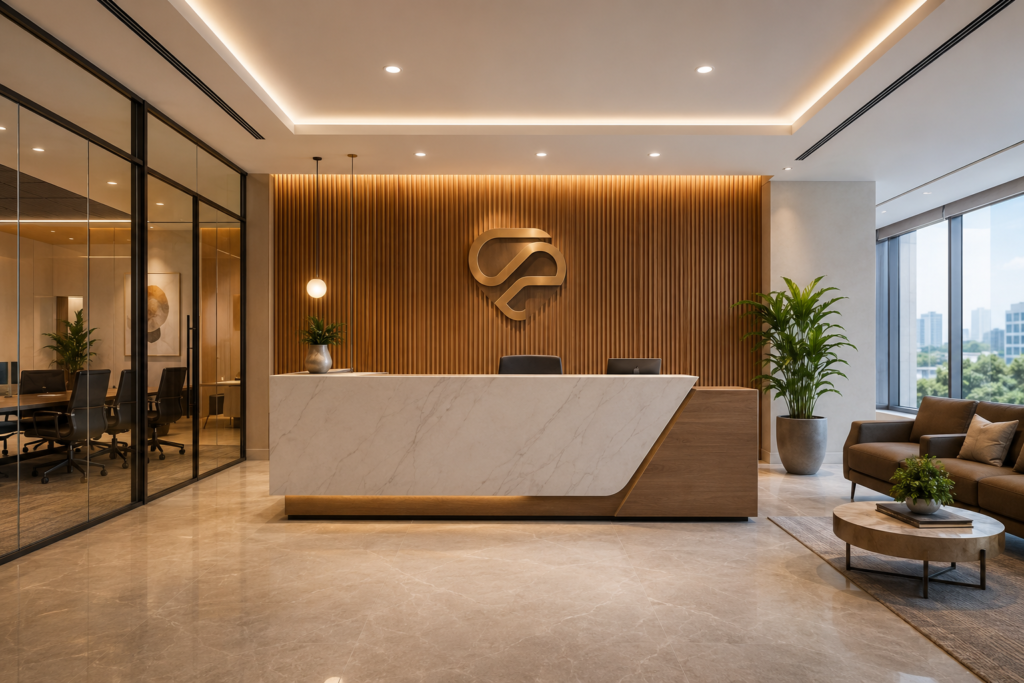
Snag-Free Project Handover, Guaranteed
Why Gopa Engineering Ranks Among the Top Hotel Interior Designers in Kanakapura
Most hotel owners and operators in Kanakapura evaluating hotel interior design companies compare at least three options. Here is a straightforward breakdown of how the approaches differ so you can make the right decision for your property.
Criteria | Fragmented Multi-Vendor | Design-Only Studio | Large Corporate Firm | Gopa Engineering |
Scope of Service | You coordinate 5 or more vendors yourself | Design drawings only: you find your own contractors | Full service but typically for large enterprise projects only | Full design and fit-out coordination under one contract |
Project Management | None: you are the project manager | Limited to design revision cycles only | Dedicated PM with complex internal escalation chains | Single dedicated PM assigned from day one through handover |
Cost Transparency | Vendor quotes change without warning throughout the project | Design fee upfront; fit-out costs entirely unknown until you find contractors | Detailed BOQ but often at a premium that is unviable for mid-size teams | Itemized BOQ issued before any execution begins: no additions without written approval |
Minimum Project Size | No minimum, but results are inconsistent and uncoordinated | Usually any size for design | Typically 100 keys or above before they take the project | 10 keys to 300+ keys: all property sizes handled with the same process |
Timeline Reliability | Frequent overruns with no single accountability point | Design timelines only: execution is out of their control | Generally reliable for enterprise projects with structured governance | Milestone-linked delivery schedule agreed in writing before execution starts |
Industry Experience | Varies by whichever vendors you can find and afford | Strong on design, limited on execution realities | Strong, but enterprise-focused and often over-engineered for mid-size teams | 10 years of hospitality interior industry experience brought to every project |
After-Sales and Warranty | Vendor-by-vendor: often disconnected and difficult to enforce | Design warranty only: no responsibility for execution quality | Structured warranty for enterprise clients | Written warranty covering furniture and fit-out workmanship across all projects |
3D Preview Before Execution | Rarely offered by individual trade vendors | Usually included | Always included | Always included: no execution begins without your 3D approval |
Cost for Comparable Quality | Appears cheaper upfront; typically ends 25 to 35 percent over original quotes | Lower initial cost, high execution uncertainty | Premium pricing, often above budget for startups and growing firms | Competitive mid-to-premium pricing, fully transparent from day one |
Gopa Engineering is a trusted hospitality interior design firm delivering projects across India, recognized for combining innovative design, engineering expertise, and professional project management to create exceptional guest experiences. We deliver customized interior solutions tailored to each property’s brand, operational needs, and budget, from boutique hotels and business hotels to resorts, restaurants, and banquet venues. With a commitment to high-quality materials, modern hospitality design trends, timely project completion, and cost-effective execution, our team ensures every project in Kanakapura meets the highest standards of quality and performance.
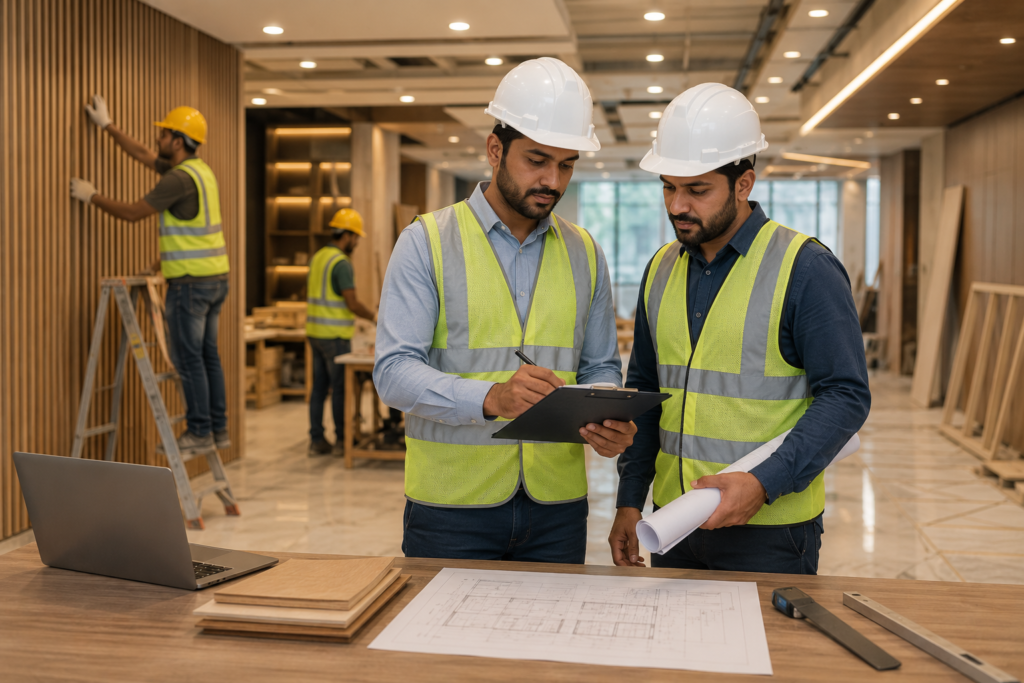
Engineering + Design Under One Roof
Unlike pure design studios, our commercial interior design contractor background ensures every aesthetic decision is structurally sound, code-compliant, and MEP-coordinated from day one.
10+ Years of Hospitality Design Expertise
Deep experience across hospitality typologies — boutique hotels, business hotels, resorts, and F&B outlets — means fewer surprises and faster project execution.
95% On-Time Delivery Rate
Guest room and public area fit-outs completed on schedule, with phased execution designed to minimize disruption to hotel operations.
Transparent, Itemised Quotations
No hidden charges. Every BOQ line item is documented, approved, and tracked. You always know exactly where your budget stands.
Sustainable & Green Design
GRIHA-accredited design practices, low-VOC materials, and energy-efficient specifications available for LEED and green building certifications.
What Does Hotel Interior Design in Kanakapura Actually Cost? A Clear Pricing Breakdown
Hotel interior design cost in Kanakapura ranges from Rs. 1,200 to Rs. 6,000 or more per sq ft depending on star category, FF&E specification, brand standards, and project complexity. Here is a clear breakdown to help you estimate before entering any vendor conversation.
| Specification | Budget & Economy | Mid-Scale & Business | Luxury & 5-Star |
| Ideal Budget | Rs. 1,200–2,000 per sq. ft. | Rs. 2,500–4,000 per sq. ft. | Rs. 4,500–6,000+ per sq. ft. |
| Best For | Budget and economy hotels, service apartments | Business hotels, 3 to 4-star properties, growing chains | 5-star hotels, resorts, branded luxury chains |
| Property Type | Functional and budget-focused | Professional, guest-focused and scalable | Premium, experiential and brand-centric |
| Guest Rooms | Modular room furniture | Premium branded-standard room FF&E | Custom-designed luxury room FF&E |
| Reception & Lobby | Simple reception desk | Branded lobby with feature wall | Luxury lobby with bespoke finishes and art |
| Banquet & Meeting Space | Basic banquet hall setup | Banquet halls with AV integration | Executive banquet and conference space with advanced AV |
| Suites | Standard suites | Premium suites with lounge seating | Presidential and luxury suites with custom interiors |
| Flooring | Vitrified tiles or basic vinyl flooring | Premium SPC/LVT flooring or carpet tiles | Imported marble, engineered wood or luxury flooring |
| False Ceiling | Standard gypsum ceiling | Designer gypsum ceiling with feature lighting | Premium designer ceiling with architectural elements |
| Lighting | Standard LED lighting | Energy-efficient LED lighting with ambient design | Smart lighting with automation and mood control |
| Branding Elements | Minimal brand signage | Branded walls, graphics and signage | Premium experiential branding and digital displays |
| Acoustic Solutions | Basic acoustic treatment | Room-to-room acoustic partitions | High-performance acoustic solutions throughout |
| Technology Integration | Essential electrical and networking | Guest Wi-Fi, AV-enabled banquet rooms | Smart room automation, IoT integration and access control |
| FF&E | Standard modular furniture | Premium modular FF&E | Custom-built designer FF&E |
| Design Deliverables | Basic layout planning | Complete 2D layouts and 3D visualizations | End-to-end design, visualization and execution management |
| Project Management | Standard execution | Dedicated project coordination | Complete turnkey fit-out with end-to-end project management |
Frequently Asked Questions
The best hotel interior designers in Kanakapura combine an in-house design and execution team with a transparent, itemized pricing process. Look for a firm with a verified portfolio of hospitality projects, a single dedicated project manager, and a written warranty on furniture and fit-out workmanship. Gopa Engineering has delivered hotel interior design projects across Bangalore and other Indian cities, including Kanakapura, for over a decade.
Hotel interior design cost in Kanakapura follows the same national range we quote across India: roughly Rs. 1,200 to Rs. 6,000 or more per sq ft depending on star category, FF&E specification, and brand standards. Budget and economy properties start around Rs. 1,200 to Rs. 2,000 per sq ft, while luxury properties with custom FF&E can exceed Rs. 4,500 per sq ft. A free site assessment gives you an exact, itemized quote for your property in Kanakapura.
Yes. Gopa Engineering delivers hotel interior design and fit-out projects across India from our Bangalore base, including Kanakapura. We run design consultation, 3D visualization, and BOQ approval remotely wherever useful, and schedule concentrated site visits for the audit, material approval, and execution phases, with a single project manager coordinating vendors and on-site work in Kanakapura throughout.
Yes. We design and execute boutique hotel interiors in Kanakapura, focusing on distinctive brand character, intelligent space planning, and a design language suited to the property’s specific market position, alongside our full-service work for larger branded properties.
A typical hotel interior design project in Kanakapura takes 45 to 120 days from design approval to handover, depending on property size and whether it is a renovation or new build. Small boutique properties can be completed in 45 to 60 days, while larger hotels above 100 keys generally need 90 to 120 days or more.
Yes. We offer budget, mid-range, and luxury interior design packages for hotel projects in Kanakapura using the same design and project management process across all three, so the only difference between packages is material, furniture, and finish specification, not the quality of project management or warranty coverage.
Our process for Kanakapura projects follows five stages: a free property audit and design brief, zone planning for guest rooms and public areas, photorealistic 3D design and material selection, itemized BOQ approval and FF&E procurement, and finally phased execution and handover. A single project manager oversees all five stages with weekly progress reports.
Yes. Every project in Kanakapura, regardless of package tier, includes photo-realistic 3D renders of a typical guest room, lobby, restaurant, and banquet hall at minimum. Execution only begins once you approve the design and the itemized BOQ.
Yes. All hotel interior design and fit-out work delivered in Kanakapura comes with a written warranty covering furniture and fit-out workmanship, along with post-handover support if any snags need to be addressed after opening.
Yes. Phased renovation of an operating hotel is one of our core capabilities in Kanakapura. We plan execution floor-by-floor or outlet-by-outlet so a defined number of keys or one F&B outlet goes offline at a time while the rest of the property continues serving guests.
Yes. We design F&B outlets and banquet or event spaces within hotel properties in Kanakapura, including kitchen adjacency planning, service corridor flow, and flexible layouts that convert between formats for events.
You can request a free site visit and design consultation for your Kanakapura property by reaching out through our contact page or calling our team directly. We assess the site, understand your budget and brand requirements, and follow up with a layout and itemized quote at no cost.
Yes. We design and execute resort and nature-lodge interiors near Mekedatu and Sangama in Kanakapura, prioritizing outdoor-connected common areas and guest rooms that make the most of the river and forest setting.
Yes. We design properties aimed squarely at Bangalore’s weekend getaway market, with a relaxed, nature-led design language suited to a short, activity-focused stay.
Yes. We design outdoor and semi-outdoor dining and common areas for riverside properties in Kanakapura, balancing guest comfort with the practicalities of an outdoor-facing hospitality setting.
Gopa Engineering Offers Hotel Interior Design Services in Other Top Cities in India
Hotel Interior Designers in Bangalore | Hotel Interior Designers in Hyderabad | Hotel Interior Designers in Pune | Hotel Interior Designers in Chennai | Hotel Interior Designers in Mangaluru | Hotel Interior Designers in Tumakuru | Hotel Interior Designers in Mysuru | Hotel Interior Designers in Chikmagalur | Hotel Interior Designers in Ramanagara | Hotel Interior Designers in Udupi | Hotel Interior Designers in Sakleshpur | Hotel Interior Designers in Mumbai