Commercial Interior Designers in Bangalore

Transform your commercial space in Bangalore with end-to-end interior design and contracting services built for businesses that understand design is a strategic investment, not a cosmetic exercise. From concept through completion, we deliver spaces that reflect your brand, accelerate your business goals, and stand up to the operational demands of commercial use.

Whether you need a flagship office fit-out in Whitefield, a multi-branch retail rollout, or a healthcare facility interior that meets NABH compliance standards, our team brings the design thinking, technical execution, and project management discipline to deliver on time and within budget.

Interior Designer Services

Our Achievements

15+ Years Industry Experience

10+ Projects Delivered

5+ Services

One Stop Solution

What Is a Commercial Interior Contractor?

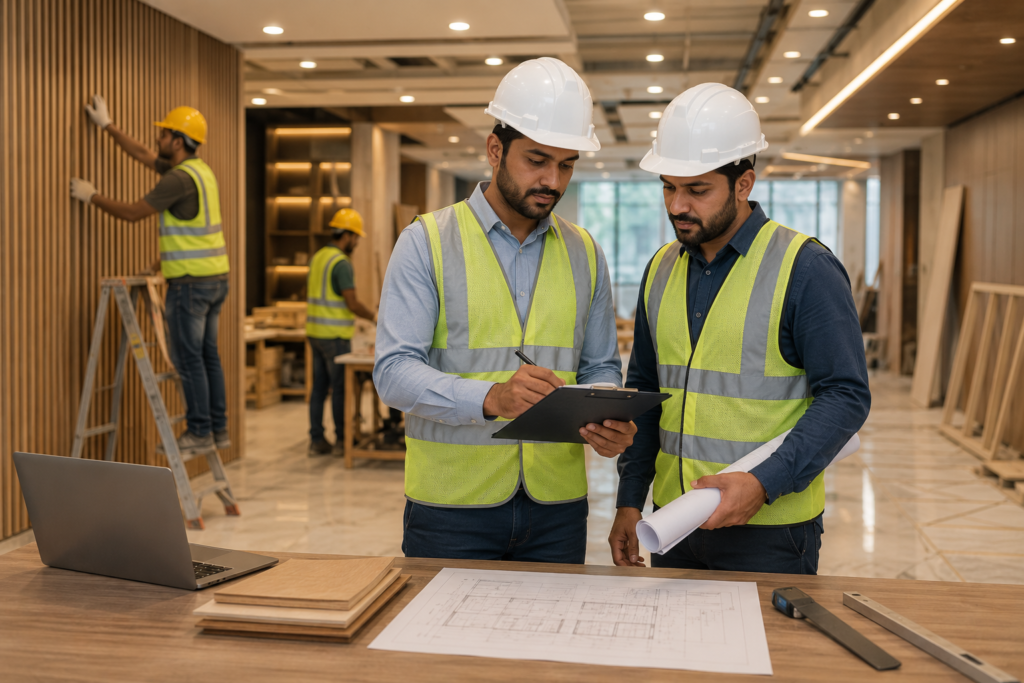
A commercial interior contractor is a specialized firm that designs, plans, and constructs interior environments for commercial and business properties. Unlike residential contractors, a commercial interior general contractor works with businesses to create functional, brand-aligned, and regulation-compliant spaces from corporate offices and retail showrooms to hotels, hospitals, and manufacturing facilities.

Gopa Engineering operates as both a commercial interior design firm and a licensed general contractor providing a seamless, single-vendor experience that eliminates coordination gaps and accelerates project delivery.

What is Commercial In inteior Design Services

Commercial Interior Design Spaces We Cover in Bangalore

The commercial interior design requirements of Bangalore’s IT and technology, biotech, aerospace, retail, hospitality, BFSI, and co-working sectors vary widely in technical complexity, compliance requirements, and brand expression needs. Our team has delivered across all major commercial typologies:

Corporate offices and tech campuses

Activity-based working layouts, collaborative zones, acoustic panels, branded reception and town hall areas

Retail showrooms and flagship stores

Customer journey design, product display staging, lighting design, queue management, fitting room and billing counter layout

Restaurants, cafes, and food court spaces

Kitchen workflow-integrated dining layouts, acoustic treatment, FSSAI-compliant commercial kitchen interiors

Healthcare facilities and clinics

NABH-guideline-compliant patient flow layouts, infection control-friendly materials, wayfinding systems

Hotels and service apartments

Guest room standardization, lobby and F&B outlet design, back-of-house operations planning

Educational institutions

Classroom ergonomics, library and study space design, administrative block planning

Co-working and managed office spaces

Hot-desking density optimization, breakout zone design, brand-neutral to brand-strong flexible design

Bank branches and BFSI spaces

Security-compliant countertop layouts, safe room positioning, digital kiosk integration

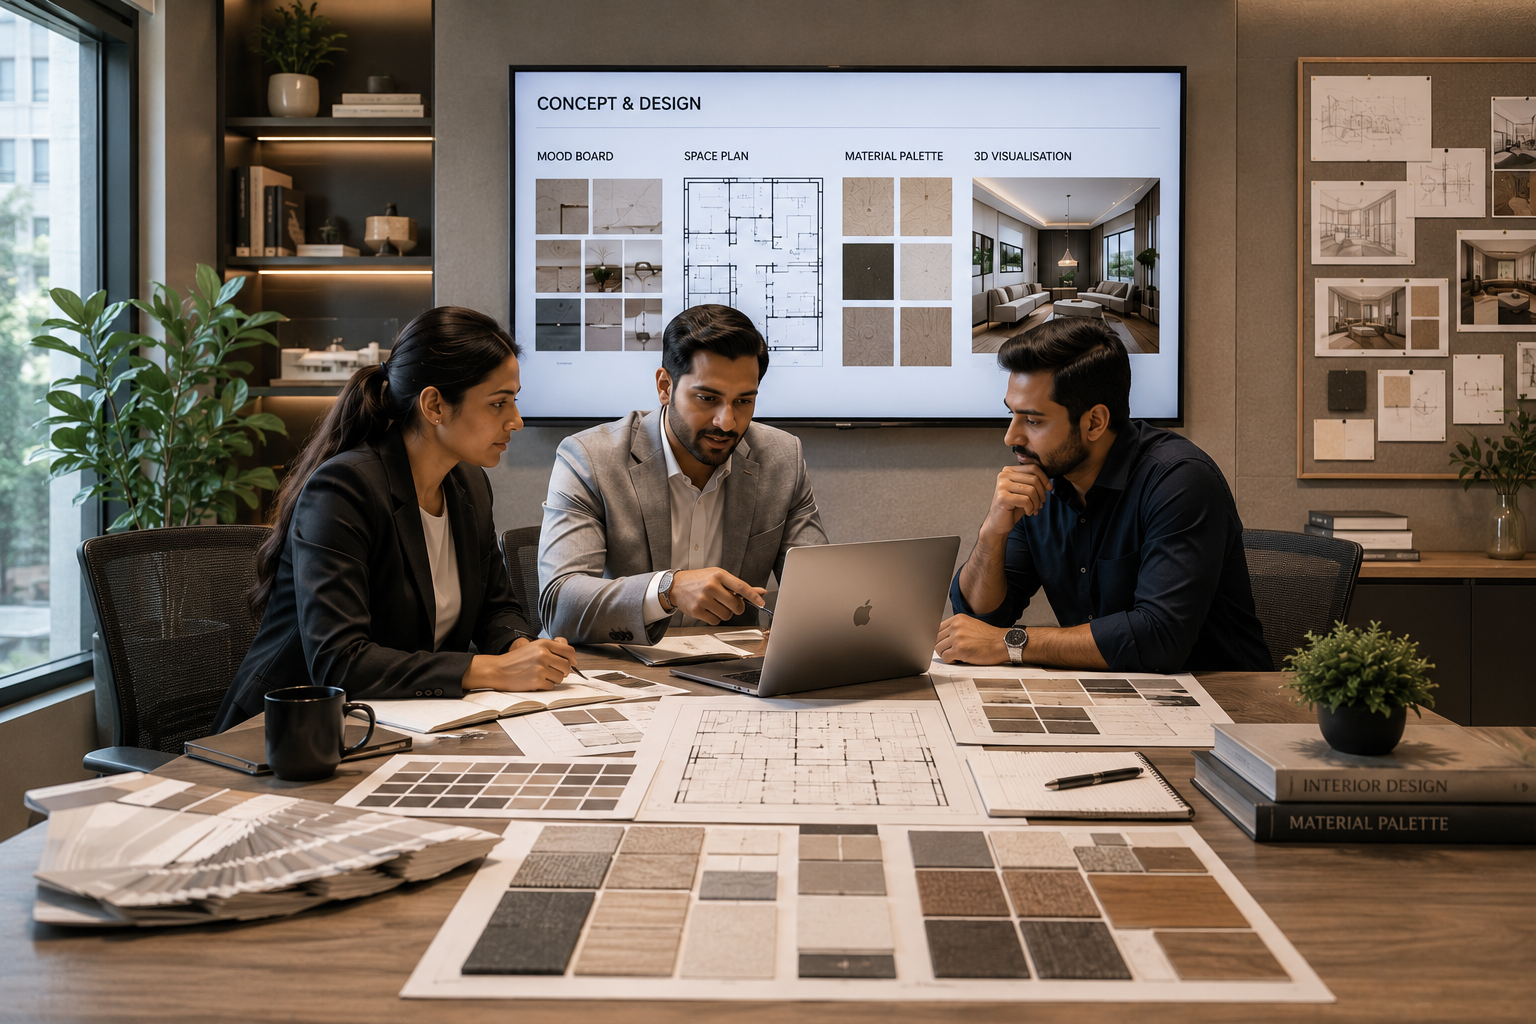
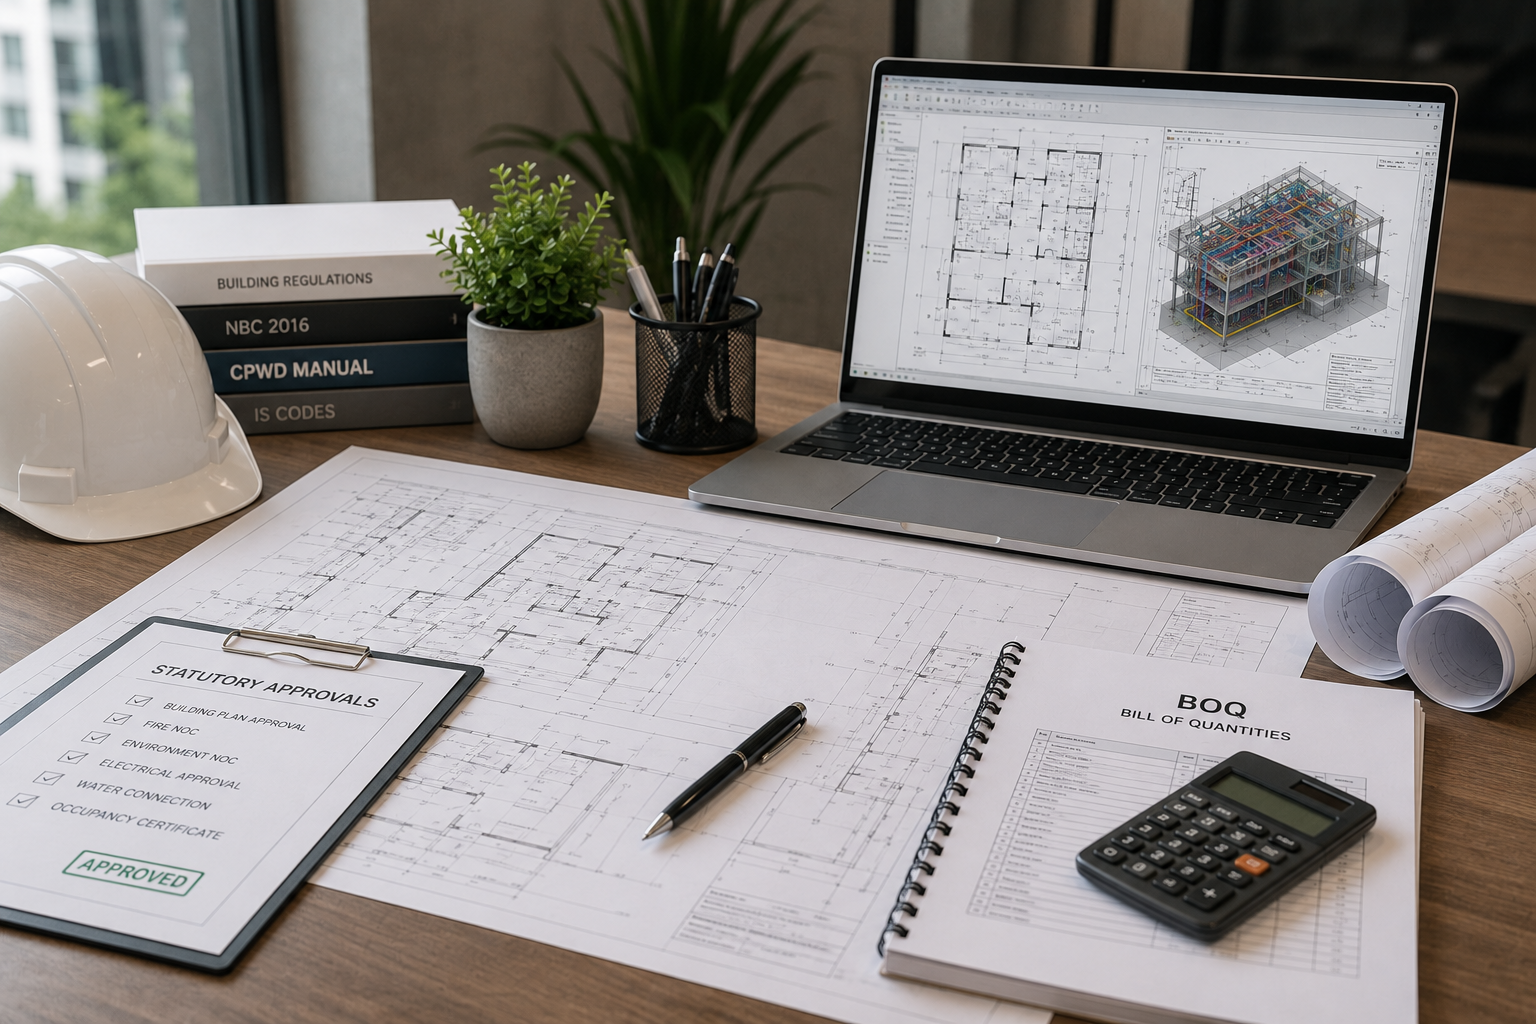
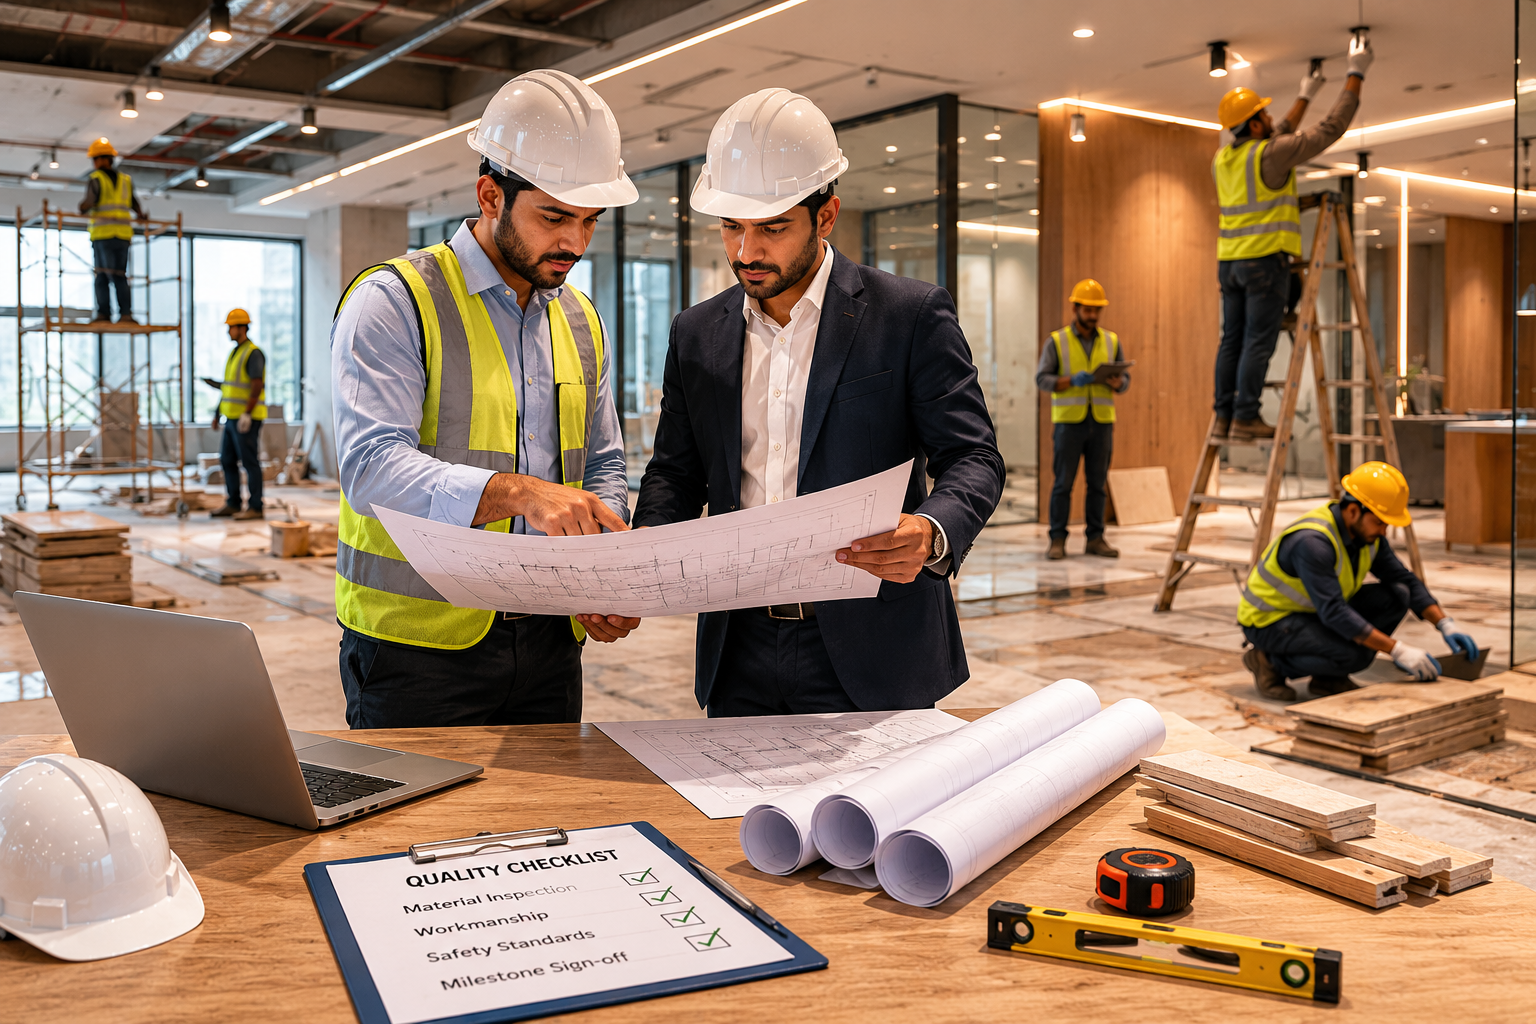
Our Commercial Interior Design Process

Every project we undertake in Bangalore follows a structured, transparent process designed to eliminate surprises, manage costs proactively, and ensure the final space performs exactly as designed. Our process is modeled on leading global design-build practices, adapted for the regulatory environment and contractor ecosystem of Karnataka.

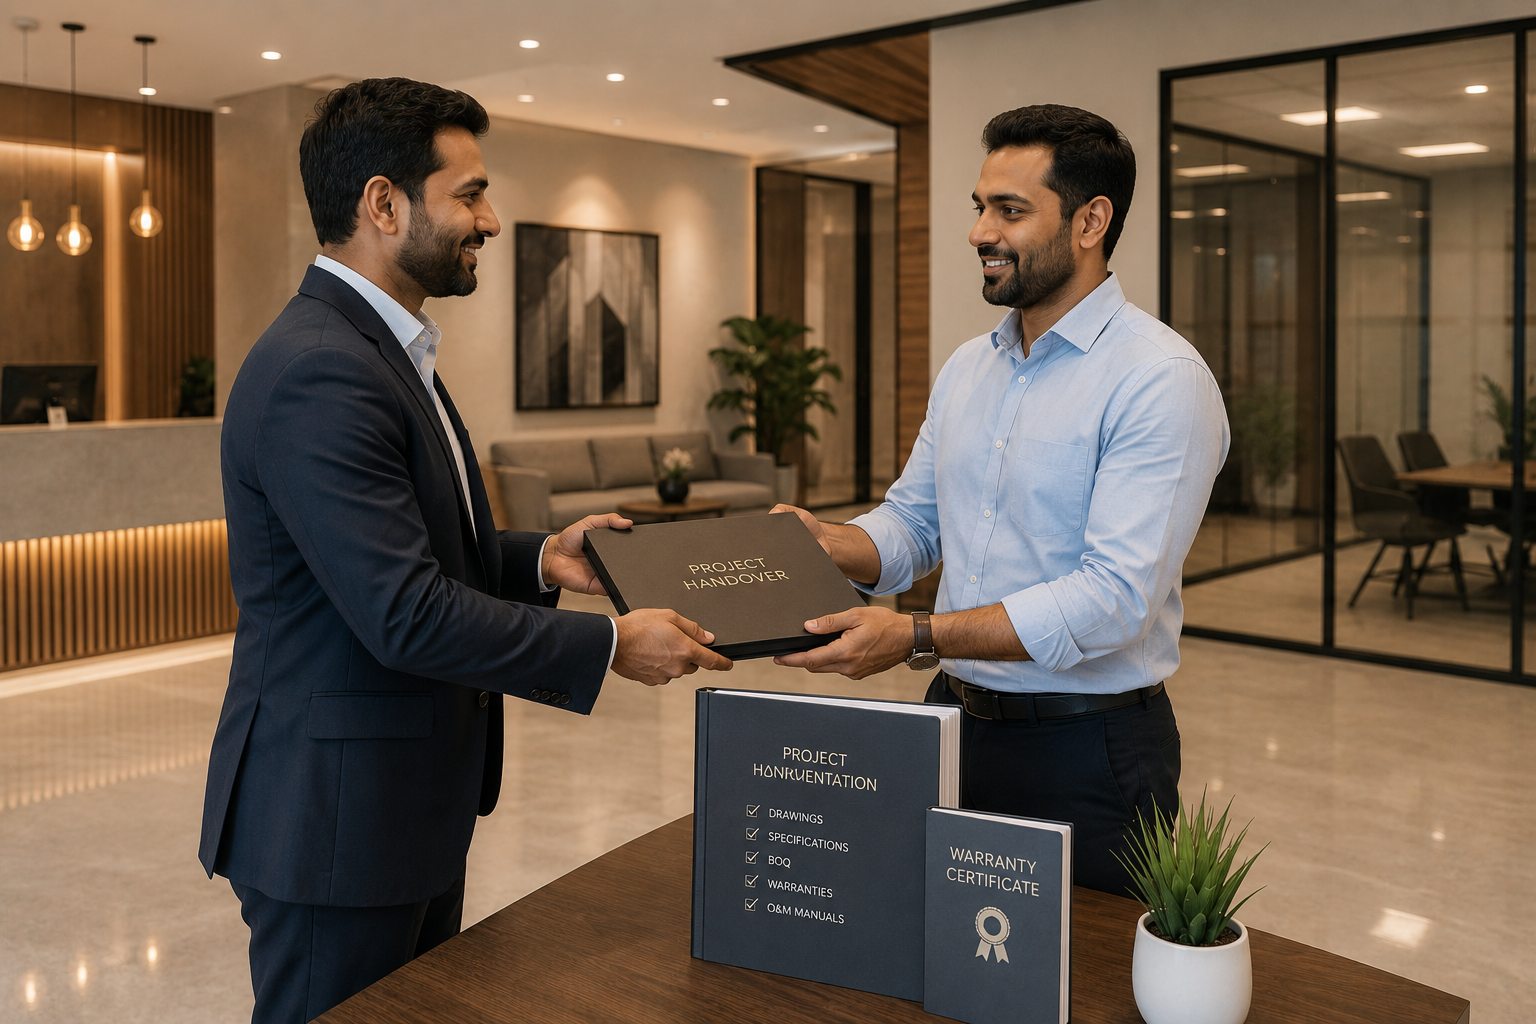
Snag-Free Project Handover, Guaranteed

Complete documentation, warranties, and post-handover support to ensure your commercial interior project is ready for seamless operations.

Why Bangalore Businesses Choose Professional Commercial Interior Design Firms

The Bengaluru market hosts several established commercial interior firms concentrated around Indiranagar and Koramangala. Demand consistently outpaces local supply for mid-to-premium tier design-build studios.

The risks of choosing the wrong commercial interior design partner are significant and often understated. Below are the most common and costly mistakes businesses in Bangalore make when selecting a commercial interior contractor

Looking for Commercial Interior Designer

Selecting vendors who quote low but lack a BOQ

Verbal or vague quotations lead to scope changes, hidden costs, and disputes. Always demand a line-item BOQ before signing.

Skipping space planning for decoration

Aesthetic changes without functional space planning waste 20 to 35% of usable area in most commercial fit-outs.

Using residential contractors for commercial projects

Residential contractors lack familiarity with commercial compliance, fire NOC requirements, and commercial-grade material specifications.

Underestimating compliance costs

In Bangalore, obtaining fire NOC, building use permissions, and electrical compliance certificates can add 8 to 15% to total project cost if not planned from the beginning.

Ignoring acoustic design

Open-plan offices without acoustic treatment see 32% drops in employee concentration scores (Harvard Business Review, 2019), directly impacting team productivity.

Frequently Asked Questions About Commercial Interior Design in Bangalore

Commercial interior designers in Bangalore bring design strategy, space planning science, compliance expertise, material specification, and project management discipline. A regular contractor executes what is specified but does not produce the space plan, compliance documentation, BOQ, or design drawings that make commercial projects commercially viable and legally compliant.

Project timelines depend on scope and size. A 3,000 sq ft office fit-out typically requires 6 to 8 weeks for design and 8 to 12 weeks for execution. Large-scale projects above 15,000 sq ft may require 16 to 24 weeks end-to-end. Heritage property interiors or projects requiring extended regulatory approvals in Bangalore may require additional time.

Commercial interior design in Bangalore typically costs between INR 1,200 to INR 4,500 per sq ft per sq ft for turnkey execution including all design fees, material supply, and contractor labor. Design-only engagements are priced separately as a percentage of construction value or fixed project fee.

Yes. Commercial interior renovations in Bangalore involving structural changes, electrical system modifications, plumbing relocations, or changes in space use require applicable permissions from the relevant municipal authority. Fire NOC is mandatory for commercial spaces above defined thresholds. A professional interior design firm handles all permit applications as part of the project documentation process.

A design-build model is a project delivery method where a single firm is responsible for both design and construction, eliminating the coordination gap between designer and contractor that causes most commercial interior project delays and disputes. In Bangalore, design-build is the preferred model for complex fit-outs above 5,000 sq ft.

Yes. We manage multi-city commercial interior rollouts for retail chains, bank branch networks, and corporate satellite offices. Bangalore projects are managed by a dedicated local site supervisor while central design and project management oversight is maintained from our main studio, ensuring brand consistency across all locations.

Yes. A licensed commercial interior general contractor manages all required permits, structural approvals, and statutory clearances. Gopa Engineering coordinates with local municipal authorities, fire safety inspectors, and building departments to ensure full compliance before, during, and after construction.

A commercial interior BOQ in Bangalore should include civil works (demolition, partitions, false ceiling, flooring), electrical works (light points, power points, UPS, data points), HVAC ducting and diffuser layout, plumbing if applicable, millwork and furniture, glass and hardware, painting, signage, and all compliance-related items such as fire extinguisher points and emergency exit signage.
Start Your Commercial Interior Design Project in Bangalore

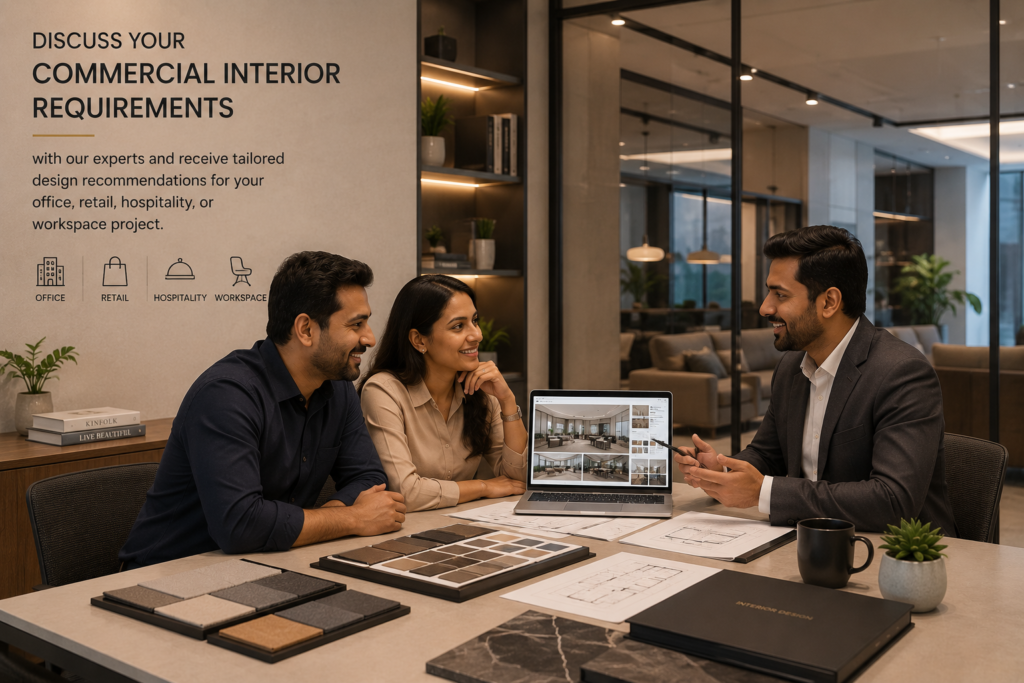
Ready to transform your commercial space in Bangalore? The process begins with a 45-minute no-obligation consultation where we review your space, understand your brief, and provide an indicative project budget and timeline before any engagement.

Get a Free Commercial Interior Consultation

Office, Retail & Commercial Space Design & Fit-Out Solutions

Schedule a meeting