Commercial Interior Designers in Hyderabad
Transform your commercial space in Hyderabad with end-to-end interior design and contracting services built for businesses that understand design is a strategic investment, not a cosmetic exercise. From concept through completion, we deliver spaces that reflect your brand, accelerate your business goals, and stand up to the operational demands of commercial use.
Whether you need a flagship office fit-out in HITEC City, a multi-branch retail rollout, or a healthcare facility interior that meets NABH compliance standards, our team brings the design thinking, technical execution, and project management discipline to deliver on time and within budget.
Our Achievements
15+ Years Industry Experience
10+ Projects Delivered
5+ Services
One Stop Solution
About Our Commercial Interior Design Services in Hyderabad
We are a full-service commercial interior design and contracting firm operating across Hyderabad and the broader Telangana market. Hyderabad’s pharma clusters require GMP-compliant interiors with specific flooring, lighting, and air quality standards, a technical niche that separates specialist firms from generic decorators.
Our Hyderabad service area covers HITEC City, Gachibowli, Banjara Hills, Jubilee Hills, Financial District, Nanakramguda and extends to peri-urban commercial zones across the district. We have successfully delivered commercial interior projects ranging from INR 15 lakh to INR 3.5 crore in total value, across office, retail, healthcare, hospitality, and educational typologies.
We are GST-registered, maintain professional indemnity insurance, and all projects are executed under formal signed contracts with defined scope, timeline, and payment milestones. We do not take verbal orders or operate without written BOQ approval from clients.
Our design team holds professional qualifications from recognized Indian design institutions and has undergone training in commercial sustainability frameworks including LEED and IGBC Green Interiors certification processes.
Commercial Interior Design Spaces We Cover in Hyderabad
The commercial interior design requirements of Hyderabad’s IT, pharmaceuticals, BFSI, aerospace, retail, education, and hospitality sectors vary widely in technical complexity, compliance requirements, and brand expression needs. Our team has delivered across all major commercial typologies:
Corporate offices and tech campuses
Activity-based working layouts, collaborative zones, acoustic panels, branded reception and town hall areas
Retail showrooms and flagship stores
Customer journey design, product display staging, lighting design, queue management, fitting room and billing counter layout
Restaurants, cafes, and food court spaces
Kitchen workflow-integrated dining layouts, acoustic treatment, FSSAI-compliant commercial kitchen interiors
Healthcare facilities and clinics
NABH-guideline-compliant patient flow layouts, infection control-friendly materials, wayfinding systems
Hotels and service apartments
Guest room standardization, lobby and F&B outlet design, back-of-house operations planning
Educational institutions
Classroom ergonomics, library and study space design, administrative block planning
Co-working and managed office spaces
Hot-desking density optimization, breakout zone design, brand-neutral to brand-strong flexible design
Bank branches and BFSI spaces
Security-compliant countertop layouts, safe room positioning, digital kiosk integration
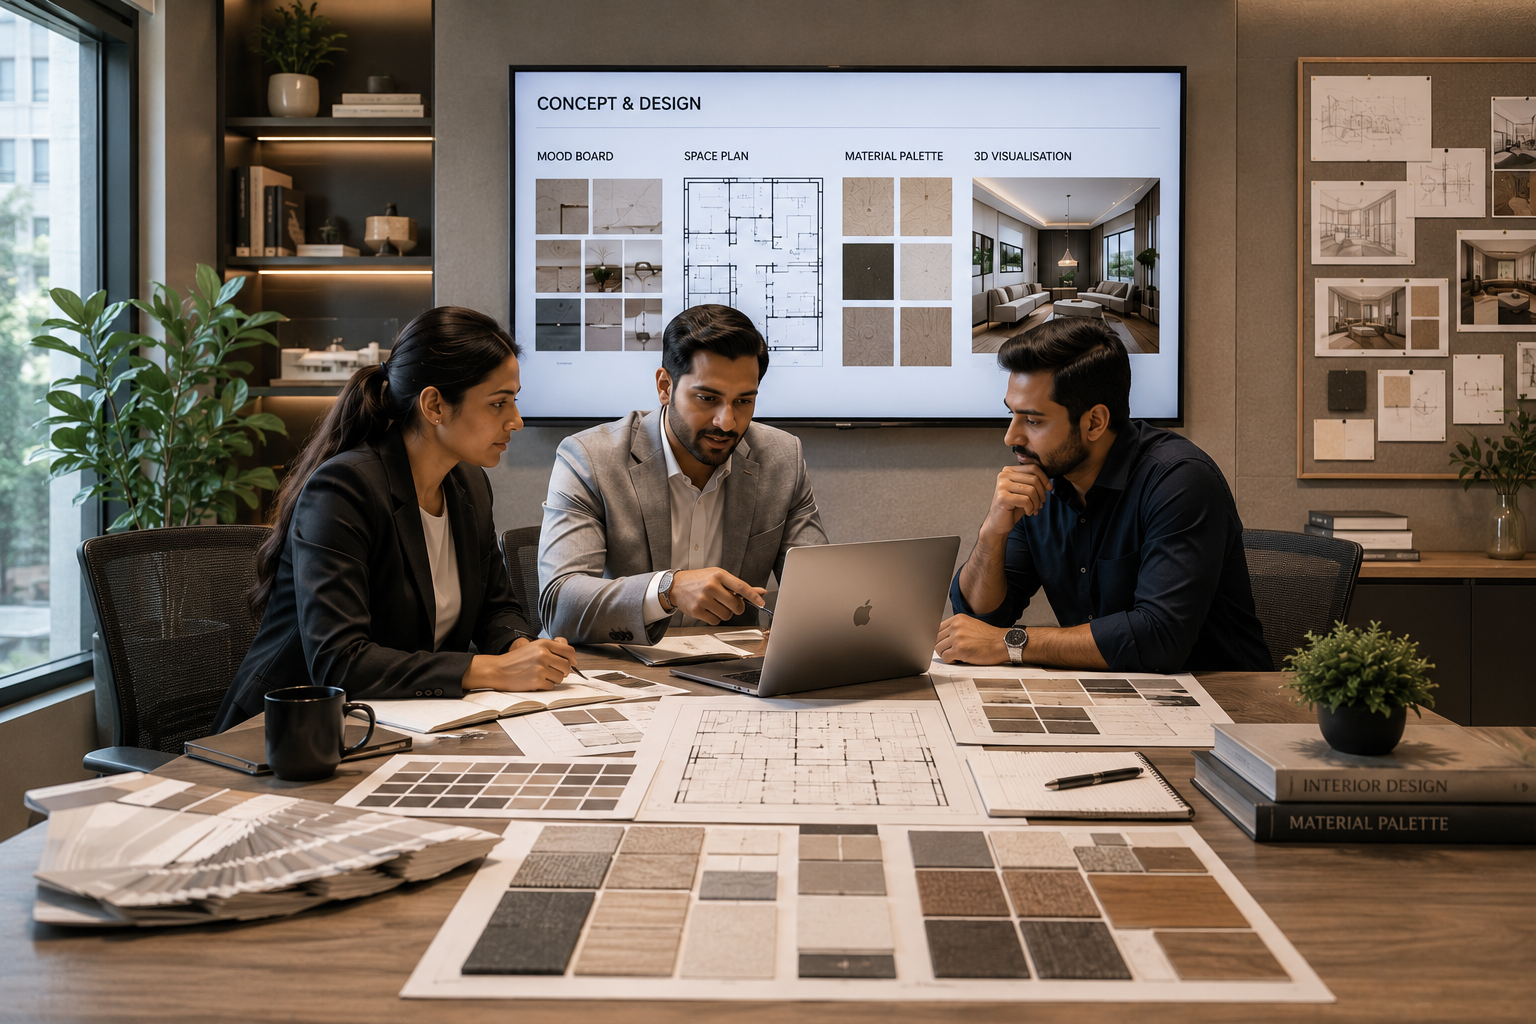
Our Commercial Interior Design Process
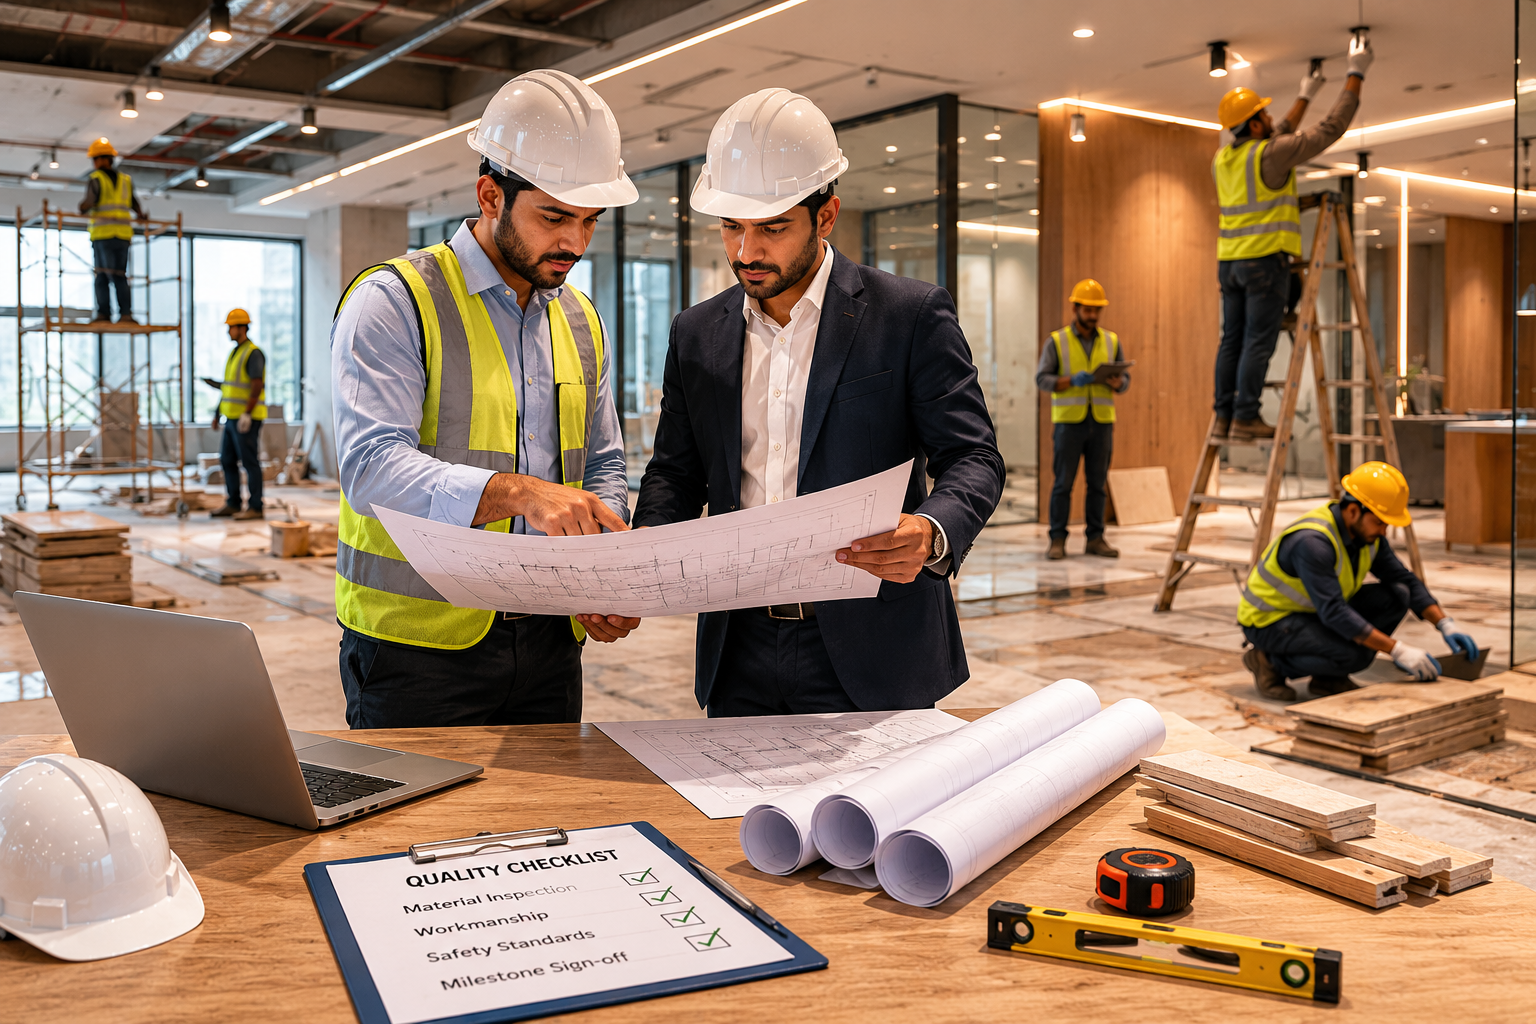
Every project we undertake in Hyderabad follows a structured, transparent process designed to eliminate surprises, manage costs proactively, and ensure the final space performs exactly as designed. Our process is modeled on leading global design-build practices, adapted for the regulatory environment and contractor ecosystem of Telangana.
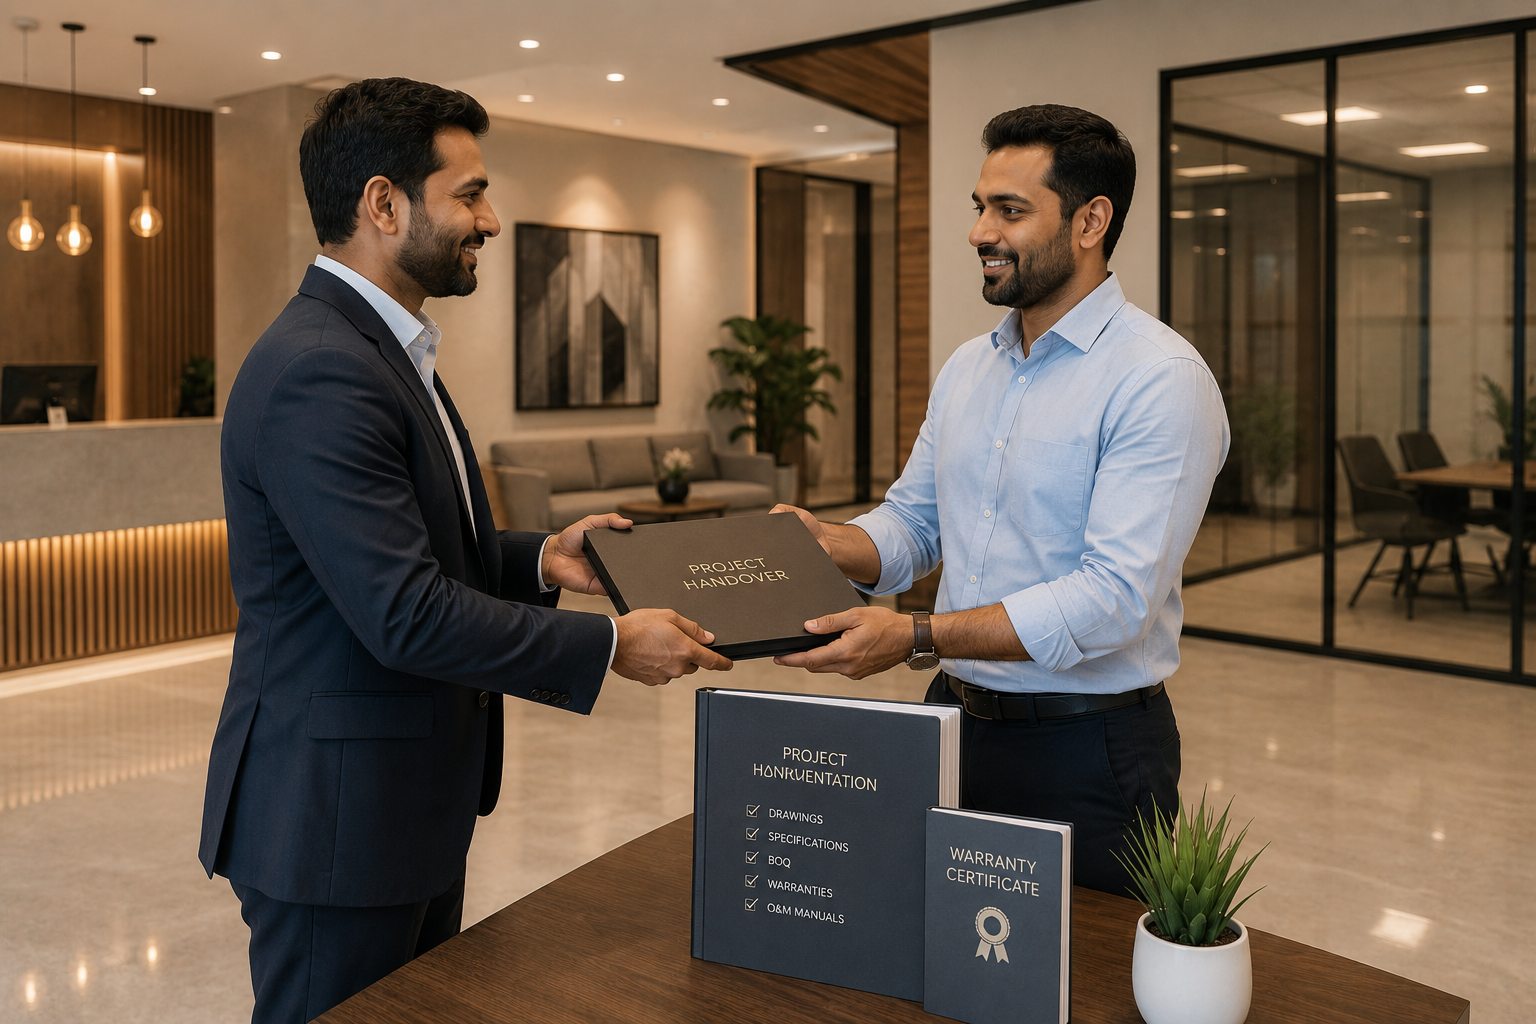
Snag-Free Project Handover, Guaranteed
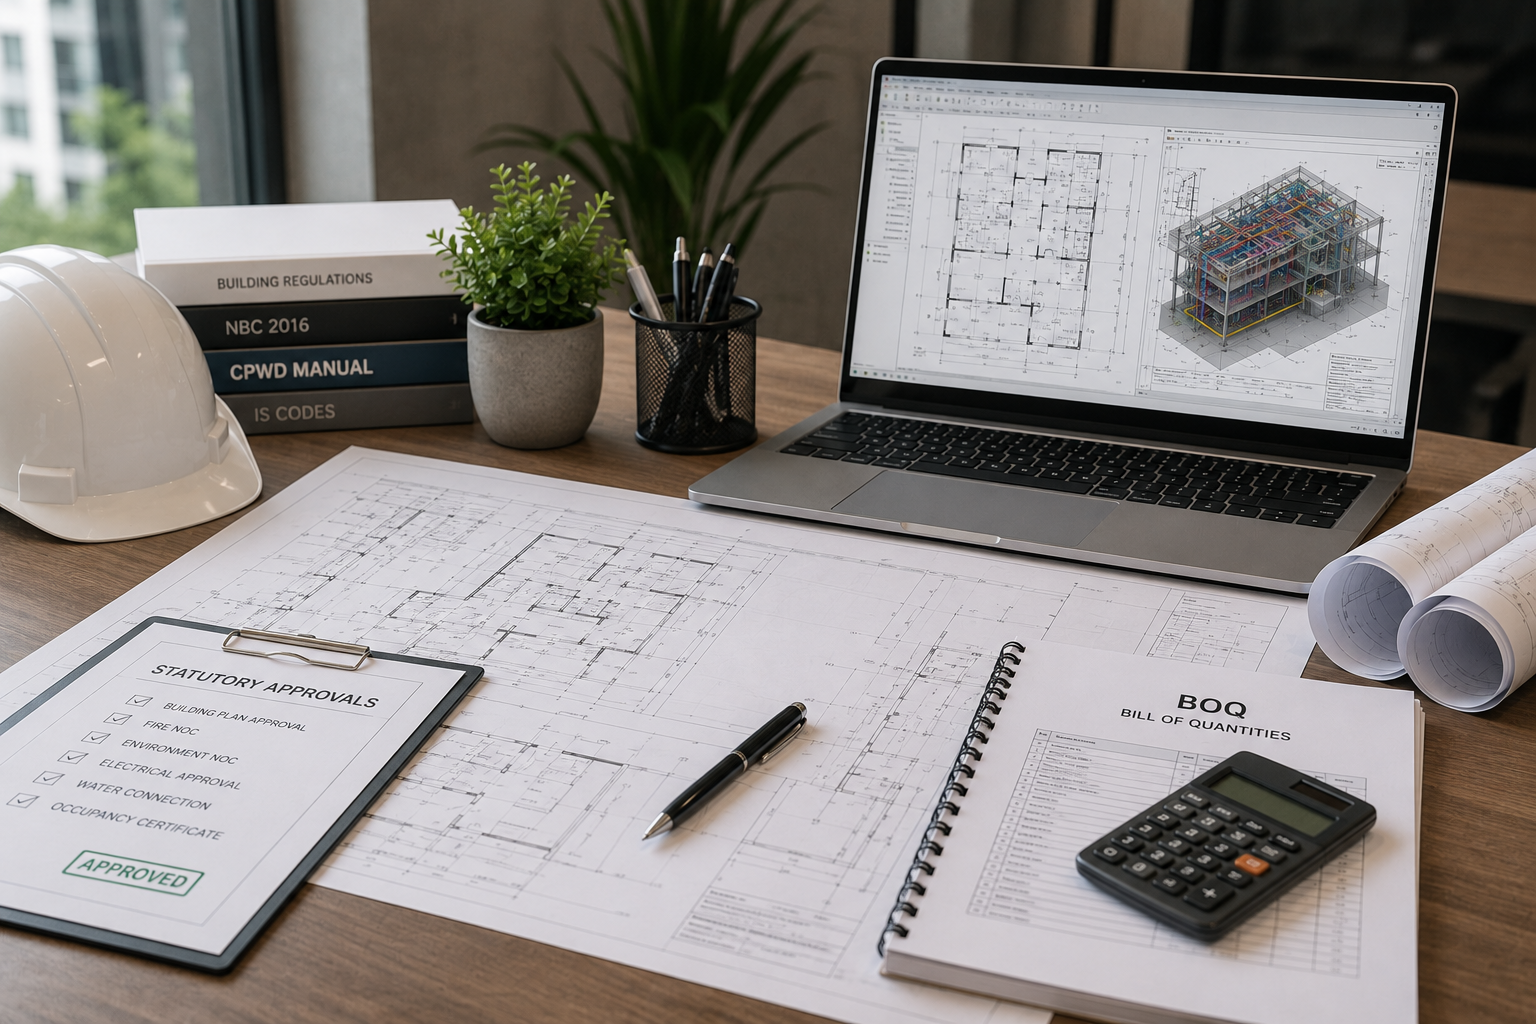
Compliance and Regulatory Framework for Commercial Interiors in Hyderabad
Commercial interior projects in Hyderabad operate within a defined regulatory framework that distinguishes them fundamentally from residential fit-outs. Non-compliance at any stage can result in stop-work orders, fines, or inability to obtain occupancy certificates, all of which delay business operations and increase total project costs.
Key compliance requirements for commercial interior projects in Hyderabad, Telangana:
Commercial interior projects in Hyderabad must adhere to GHMC building regulations, Telangana Development Permission Rules 2020, National Building Code 2016 standards, and fire NOC requirements from the Hyderabad Fire Department. Offices above 300 sq mt require a documented fire safety plan.
Additional national-level compliance frameworks applicable to all commercial interiors across India include: National Building Code 2016 (structural and MEP standards), Bureau of Indian Standards IS 1641 fire safety norms, Persons with Disabilities Act 1995 and Rights of Persons with Disabilities Act 2016 (accessibility requirements), Energy Conservation Building Code (ECBC) for commercial buildings above 100 kW connected load, and GST Invoice compliance for all contractor payments under GST regime.
Our project documentation process ensures all required permits are obtained before work commences, all materials meet relevant BIS standards, and a compliance closure report is provided at project handover.
Selecting vendors who quote low but lack a BOQ
Verbal or vague quotations lead to scope changes, hidden costs, and disputes. Always demand a line-item BOQ before signing.
Skipping space planning for decoration
Aesthetic changes without functional space planning waste 20 to 35% of usable area in most commercial fit-outs.
Using residential contractors for commercial projects
Residential contractors lack familiarity with commercial compliance, fire NOC requirements, and commercial-grade material specifications.
Underestimating compliance costs
In Bangalore, obtaining fire NOC, building use permissions, and electrical compliance certificates can add 8 to 15% to total project cost if not planned from the beginning.
Ignoring acoustic design
Open-plan offices without acoustic treatment see 32% drops in employee concentration scores (Harvard Business Review, 2019), directly impacting team productivity.
Frequently Asked Questions About Commercial Interior Design in Hyderabad
Commercial interior designers in Hyderabad bring design strategy, space planning science, compliance expertise, material specification, and project management discipline. A regular contractor executes what is specified but does not produce the space plan, compliance documentation, BOQ, or design drawings that make commercial projects commercially viable and legally compliant.
Project timelines depend on scope and size. A 3,000 sq ft office fit-out typically requires 6 to 8 weeks for design and 8 to 12 weeks for execution. Large-scale projects above 15,000 sq ft may require 16 to 24 weeks end-to-end. Heritage property interiors or projects requiring extended regulatory approvals in Hyderabad may require additional time.
Commercial interior design in Hyderabad typically costs between INR 1,100 to INR 4,000 per sq ft per sq ft for turnkey execution including all design fees, material supply, and contractor labor. Design-only engagements are priced separately as a percentage of construction value or fixed project fee.
Yes. Commercial interior renovations in Hyderabad involving structural changes, electrical system modifications, plumbing relocations, or changes in space use require applicable permissions from the relevant municipal authority. Fire NOC is mandatory for commercial spaces above defined thresholds. A professional interior design firm handles all permit applications as part of the project documentation process.
A design-build model is a project delivery method where a single firm is responsible for both design and construction, eliminating the coordination gap between designer and contractor that causes most commercial interior project delays and disputes. In Hyderabad, design-build is the preferred model for complex fit-outs above 5,000 sq ft.
Yes. We manage multi-city commercial interior rollouts for retail chains, bank branch networks, and corporate satellite offices. Bangalore projects are managed by a dedicated local site supervisor while central design and project management oversight is maintained from our main studio, ensuring brand consistency across all locations.
Evaluate firms on four criteria: portfolio relevance (projects in your commercial typology), process documentation (written BOQ, contracts, design deliverable list), compliance knowledge (can they name the specific permits required for your project), and reference checks (completed projects above your project value). Do not select based on lowest quote without a like-for-like BOQ comparison.
A commercial interior BOQ in Hyderabad should include civil works (demolition, partitions, false ceiling, flooring), electrical works (light points, power points, UPS, data points), HVAC ducting and diffuser layout, plumbing if applicable, millwork and furniture, glass and hardware, painting, signage, and all compliance-related items such as fire extinguisher points and emergency exit signage.