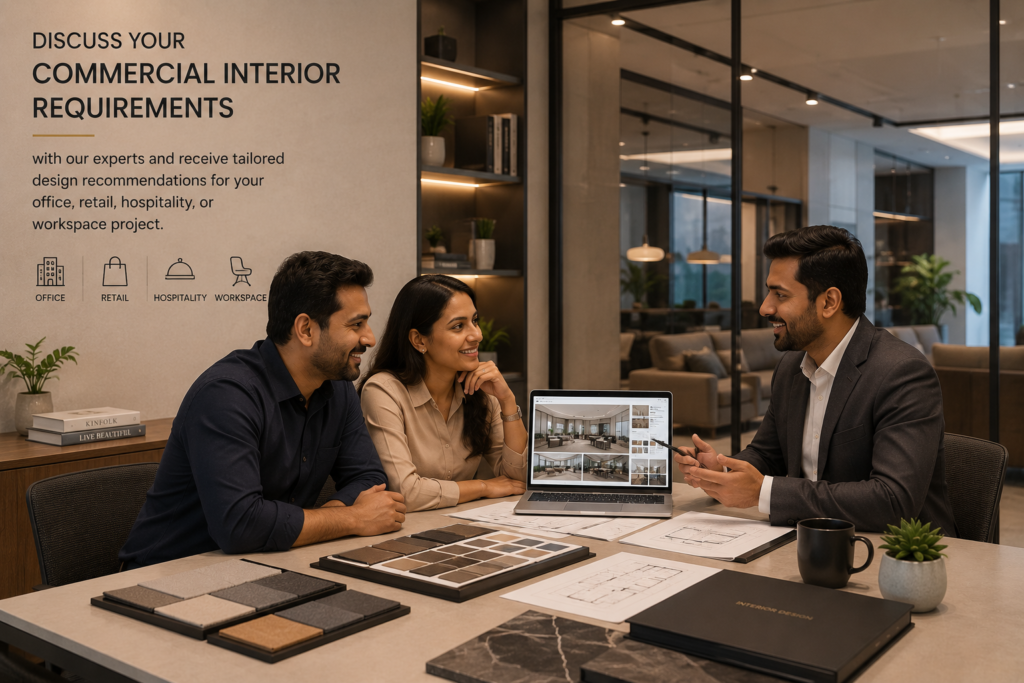
Interior Designers in BTM Layout
Trusted Interior Design Services in BTM Layout — Apartments, Independent Homes, and Businesses, Budget to Luxury
Gopa Engineering is a professional interior design firm serving BTM Layout and the surrounding areas of Bangalore. BTM Layout (Byrasandra, Tavarekere, Madivala) is one of Bangalore’s most centrally located and densely populated residential areas, close to Koramangala, HSR Layout, and the Silk Board junction, with a mix of independent houses, mid-rise apartments, and mixed residential-commercial buildings, popular with young professionals, families, and students. With 10 years of industry experience, our team handles everything from space planning and 3D visualization to material selection, procurement, and handover, whether you’re working with a BTM Layout apartment or independent house or planning a full home renovation.
Our Achievements
15+ Years Industry Experience
Serving BTM Layout & Nearby Areas
10+ Design Services
One Stop Solution
What Does an Interior Designer in BTM Layout Actually Do?
An interior designer in BTM Layout plans and executes the layout, materials, furniture, lighting, and finishes of a space so that it is functional, visually cohesive, and aligned with the client’s budget and lifestyle. In BTM Layout, this typically means designing around independent houses, mid-rise apartments, and mixed-use residential-commercial buildings typical of BTM Layout. A professional interior designer manages the process end-to-end: concept design, 3D visualization, material and vendor selection, execution oversight, and final handover, so the client does not have to coordinate contractors, carpenters, and vendors independently.
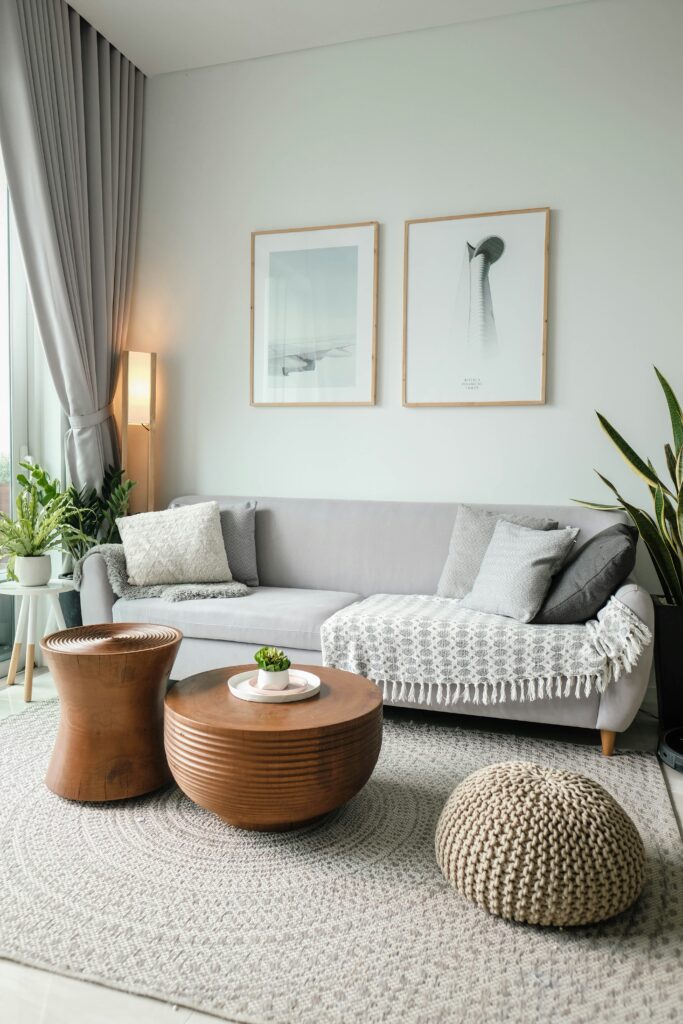
Interior Design Services in BTM Layout for Every Type of Space
Gopa Engineering is a full-service interior design firm covering every property type and every budget in BTM Layout. Whether you need an affordable interior design package for a rental apartment or a fully custom luxury home interior, our design and execution teams handle it under one roof.
Apartment & Flat Interior Design
1 BHK, 2 BHK, 3 BHK and 4 BHK interior design and turnkey execution for owned and rented apartments
Independent House & Villa Interior Design
Full-home interior design for independent houses and villas, including facade-to-interior design continuity
Luxury Home Interior Design
Custom furniture, premium materials, and bespoke detailing for high-end residential interiors
Budget & Affordable Interior Design
Modular, cost-optimized interior packages for first-time homeowners and rental properties without compromising on design quality
Office Interior Design
Workspace planning and fit-out for startups, SMEs, and corporate offices
Retail & Showroom Interior Design
Customer-facing retail and showroom interiors focused on brand experience and footfall conversion
Hotel & Hospitality Interior Design
Guest room, lobby, and F&B interior design for hotels and hospitality properties
Renovation & Turnkey Interior Design
Full home and office renovation, retrofitting, and turnkey execution for existing properties
How We Deliver Interior Design Projects in BTM Layout: Our 5-Stage Process
Every Gopa Engineering project in BTM Layout follows the same five-stage process, whether it is a budget 1 BHK or a luxury villa. This consistency is why projects are completed on time, within budget, and to the design that was approved before execution began.
Stage 1: Free Site Visit and Design Consultation
We visit your apartment, home, or business space, measure the site, and understand your budget, timeline, and design preferences. We ask the questions most contractors skip: is this a rental or owned property? What are the society or building renovation guidelines? Which rooms matter most to you? This consultation is free and forms the basis for every design decision that follows.
Stage 2: Space Planning and Layout Design
Our designers produce a detailed 2D layout covering every room: modular kitchen, wardrobes, living room, bedrooms, and false ceiling plan. You receive an annotated layout to review and approve before any 3D work begins. Resolving layout decisions at this stage is the single most effective way to keep the overall project on budget.
Stage 3: Photorealistic 3D Design and Material Selection
You receive photo-realistic 3D renders of every major room in your space. We present material palettes, furniture options, finish samples, and lighting plans alongside the renders. You see your finished interior in full detail before a single item is procured. Revisions at this stage cost nothing; revisions after execution starts cost significantly more and cause delays.
Stage 4: Itemized BOQ Approval and Procurement
We present a detailed, line-by-line Bill of Quantities covering every cost component: modular furniture, false ceiling, electrical scope, flooring, and finishes. You review and approve every line before any purchase order is raised. Milestone-linked payment terms mean you pay for work only after it has been independently verified as complete for that stage.
Stage 5: Execution, Vendor Coordination, and Snagging Handover
Our project manager oversees all on-site execution: furniture installation, ceiling and flooring work, electrical interface, carpentry, and finishing. You receive weekly photo progress reports with milestone status updates. At project completion, we conduct a joint snagging walkthrough against the approved design. Every item on the snagging list is resolved before the final invoice is raised.
Snag-Free Project Handover, Guaranteed
Why Gopa Engineering Is Among the Best and Most Trusted Interior Designers in BTM Layout
Most people in BTM Layout evaluating interior designers compare at least three options: a freelance designer, a budget contractor, or a design-only studio. Here is a straightforward breakdown of how the approaches differ so you can make the right decision for your space and budget.
Criteria | Freelance Designer | Budget Contractor | Design-Only Studio | Gopa Engineering |
Scope of Service | Design only: you find and manage your own contractors | Execution only, with little to no design input | Design drawings only: you find your own contractors | Full design and execution coordination under one contract |
Project Management | None: you coordinate carpenters and vendors yourself | Informal, no dedicated project manager | Limited to design revision cycles only | Single dedicated PM assigned from consultation through handover |
Cost Transparency | Design fee upfront; execution cost negotiated separately with vendors | Verbal quotes that often change mid-project | Design fee fixed; execution cost entirely unknown until you find contractors | Itemized BOQ approved before execution begins: no hidden costs |
Price Range | Lower design fee but unpredictable total execution cost | Cheapest upfront, but inconsistent quality and finish | Premium design fee plus a separate, uncapped execution cost | Transparent budget, mid-range, and luxury packages at one fixed price |
Suitable For | Clients confident managing their own contractors | Very small, low-budget jobs | Clients who already have a trusted contractor | Every budget, from affordable apartment interiors to luxury villas |
Warranty and After-Sales | No execution warranty | No formal warranty | Design warranty only | Written warranty on furniture and fit-out workmanship |
3D Preview Before Execution | Rarely offered | Not offered | Usually included | Always included: no execution begins without your 3D approval |
Timeline Reliability | Depends entirely on which contractor you hire separately | Frequent delays with no single accountability point | Design timeline only; execution is out of their control | Milestone-linked delivery schedule agreed in writing before execution starts |
Gopa Engineering is a leading interior design firm serving BTM Layout and greater Bangalore, recognized for combining creative design with engineering discipline and transparent project management. We regularly deliver residential and small commercial interior projects across BTM Layout’s stages and surrounding blocks. Our professional design team handles space planning, 3D visualization, material selection, and vendor coordination in-house, so BTM Layout homeowners and businesses deal with one accountable team instead of a chain of freelancers and contractors.

Engineering + Design Under One Roof
Unlike pure design studios, our commercial interior design contractor background ensures every aesthetic decision is structurally sound, code-compliant, and MEP-coordinated from day one.
10+ Years Serving BTM Layout and Bangalore
Deep experience across residential, commercial, and hospitality interiors in BTM Layout means fewer surprises and faster execution, at any budget level.
95% On-Time Delivery Rate
Milestone-linked project management keeps your BTM Layout apartment, home, or office interior on schedule from day one.
Transparent, Itemised Quotations
No hidden charges. Every BOQ line item is documented, approved, and tracked. You always know exactly where your budget stands.
Sustainable & Green Design
GRIHA-accredited design practices, low-VOC materials, and energy-efficient specifications available for LEED and green building certifications.
Interior Designers in BTM Layout: Complete Price List for Every Budget
Interior design cost in BTM Layout follows Bangalore-wide pricing: apartment interiors typically range from Rs. 3.5 lakh for a compact 1 BHK on a budget package to Rs. 40 lakh or more for a fully custom luxury 3 BHK, 4 BHK, or villa. Below is a price breakdown by apartment size, followed by a feature-by-feature comparison across budget, mid-range, and luxury packages.
Interior Design Cost by Apartment Size
| Property Size | Budget Package | Mid-Range Package | Luxury Package |
| 1 BHK (450–650 sq ft) | Rs. 3.5–5 lakh | Rs. 6–9 lakh | Rs. 10–15 lakh+ |
| 2 BHK (800–1,100 sq ft) | Rs. 5–8 lakh | Rs. 9–14 lakh | Rs. 16–25 lakh+ |
| 3 BHK (1,200–1,600 sq ft) | Rs. 8–12 lakh | Rs. 14–20 lakh | Rs. 25–40 lakh+ |
| 4 BHK / Villa (1,800+ sq ft) | Rs. 12–18 lakh | Rs. 20–30 lakh | Rs. 40 lakh+ |
Interior Design Package Comparison
| Specification | Budget & Affordable | Mid-Range & Comfort | Luxury & Custom |
| Ideal Budget | Rs. 800–1,200 per sq. ft. | Rs. 1,300–2,000 per sq. ft. | Rs. 2,200–4,000+ per sq. ft. |
| Best For | First-time homeowners, rental apartments | Growing families, upgrade homes | Villas, penthouses, design-led homes |
| Modular Kitchen | Laminate finish, standard fittings | Acrylic or PU finish, soft-close fittings | Custom veneer or lacquer finish, imported fittings |
| Wardrobes | Laminate modular wardrobes | Premium laminate with loft storage | Custom-designed wardrobes with walk-in options |
| Living Room | Basic TV unit and seating layout | Designer TV unit, feature wall, false ceiling | Bespoke furniture, statement lighting, custom wall treatments |
| Flooring | Vitrified tiles | Premium tiles or engineered wood | Imported marble, natural stone, or luxury wood flooring |
| False Ceiling | Basic gypsum ceiling in key rooms | Designer gypsum ceiling with cove lighting | Premium designer ceiling with architectural detailing |
| Lighting | Standard LED lighting | Layered LED lighting with ambient design | Smart lighting with automation and mood control |
| Furniture | Standard modular furniture | Premium modular furniture | Custom-built designer furniture |
| Design Deliverables | Basic layout planning | Complete 2D layouts and 3D visualizations | End-to-end design, visualization and execution management |
| Project Management | Standard execution | Dedicated project coordination | Complete turnkey execution with end-to-end project management |
Frequently Asked Questions
The best interior designers in BTM Layout combine an in-house design and execution team with a transparent, itemized pricing process. Look for a firm with a verified portfolio of projects in BTM Layout or nearby parts of Bangalore, a single dedicated project manager, and a written warranty on furniture and fit-out workmanship. Gopa Engineering has delivered residential and commercial interior design projects across BTM Layout and greater Bangalore for over a decade.
Interior design cost in BTM Layout follows the same citywide range: roughly Rs. 800 to Rs. 1,200 per sq ft for a budget package, Rs. 1,300 to Rs. 2,000 per sq ft for a mid-range package, and Rs. 2,200 to Rs. 4,000 or more per sq ft for a luxury package. A free site visit at your BTM Layout property gives you an exact, itemized quote based on layout and finish level.
Yes. We design and execute interiors for 1 BHK, 2 BHK, 3 BHK, and 4 BHK apartments in BTM Layout, working within the layout constraints typical of independent houses, mid-rise apartments, and mixed-use residential-commercial buildings typical of BTM Layout in the area, including fixed plumbing points, balcony sizes, and society or association renovation guidelines.
Yes. Alongside apartment interiors, we handle full-home interior design for independent houses and villas in BTM Layout, including facade-to-interior design continuity, multi-floor layout planning, and custom furniture for larger format homes.
A typical apartment interior design project in BTM Layout takes 45 to 75 days from design approval to handover. A budget or mid-range 1 BHK or 2 BHK usually takes 45 to 60 days, while a larger apartment, independent house, or a luxury package with custom furniture typically takes 60 to 75 days or more.
Yes. We offer budget, mid-range, and luxury interior design packages in BTM Layout using the same design and project management process across all three, so the only difference between packages is material, furniture, and finish specification, not the quality of project management or warranty coverage.
Our process for BTM Layout projects follows five stages: a free site visit and design consultation, space planning and layout design, photorealistic 3D design and material selection, itemized BOQ approval, and finally execution and handover. A single project manager oversees your project through all five stages, with weekly progress updates.
Yes. Every project in BTM Layout, regardless of package tier, includes photo-realistic 3D renders of your layout before any furniture or material is procured. You can request revisions at the 3D stage at no extra cost; execution only begins once you approve the design and the itemized BOQ.
Yes. All interior design and fit-out work delivered in BTM Layout comes with a written warranty covering furniture and fit-out workmanship, along with post-handover support if any snags need to be addressed after you move in.
Alongside BTM Layout, we serve Koramangala, HSR Layout, Jayanagar, and the area around Silk Board.
Yes. Beyond residential projects, we design and execute office and retail interiors for businesses in and around BTM Layout, using the same space planning, 3D visualization, and BOQ-based project management process as our residential work.
You can request a free site visit and design consultation for your BTM Layout property by reaching out through our contact page or calling our team directly. We visit the site, understand your budget and requirements, and follow up with a layout and itemized quote at no cost.
BTM Layout’s traffic and density mean we plan material delivery and noisy work (demolition, carpentry) around quieter hours, and coordinate with building management or neighbors in advance where needed. This adds planning at Stage 1, not delay: our published 45 to 75 day timeline already accounts for typical BTM Layout site conditions.
Yes. A number of our BTM Layout projects involve splitting an independent house into two or more independently liveable rental units, each with its own kitchen, bathroom, and entry. This requires careful plumbing and electrical re-routing in addition to standard interior design, which we plan for from the first site visit.
Most BTM Layout apartment interiors we deliver fall into the budget to mid-range package, roughly Rs. 5 lakh to Rs. 14 lakh for a 2 BHK depending on finish level, reflecting the area’s mix of young professionals, families, and rental-focused homeowners. Luxury packages are available for larger independent houses in the area as well.
Explore More Interior Design Services in Bangalore
Looking beyond BTM Layout? See our complete guide to interior designers in Bangalore, with pricing for every budget and links to every locality we serve. We also regularly work in HSR Layout and JP Nagar.